Demolition sequence breakdown: a project manager’s guide
A demolition sequence breakdown is the engineering-approved plan that dictates the exact order in which structural elements are removed to maintain site safety and prevent progressive collapse. Under CDM 2015 Regulation 20(2) and OSHA 29 CFR 1926 Subpart T, a written engineering survey and demolition plan must exist before any physical work begins. These are not optional documents. They are legal prerequisites that define the entire methodology. The sequence must account for load path preservation, hazardous material abatement, utility isolation, and structural type, whether steel frame, reinforced concrete, or masonry. Get the sequence wrong and the consequences range from five-figure fines to structural collapse and fatalities.
What are the stages in a demolition sequence breakdown?
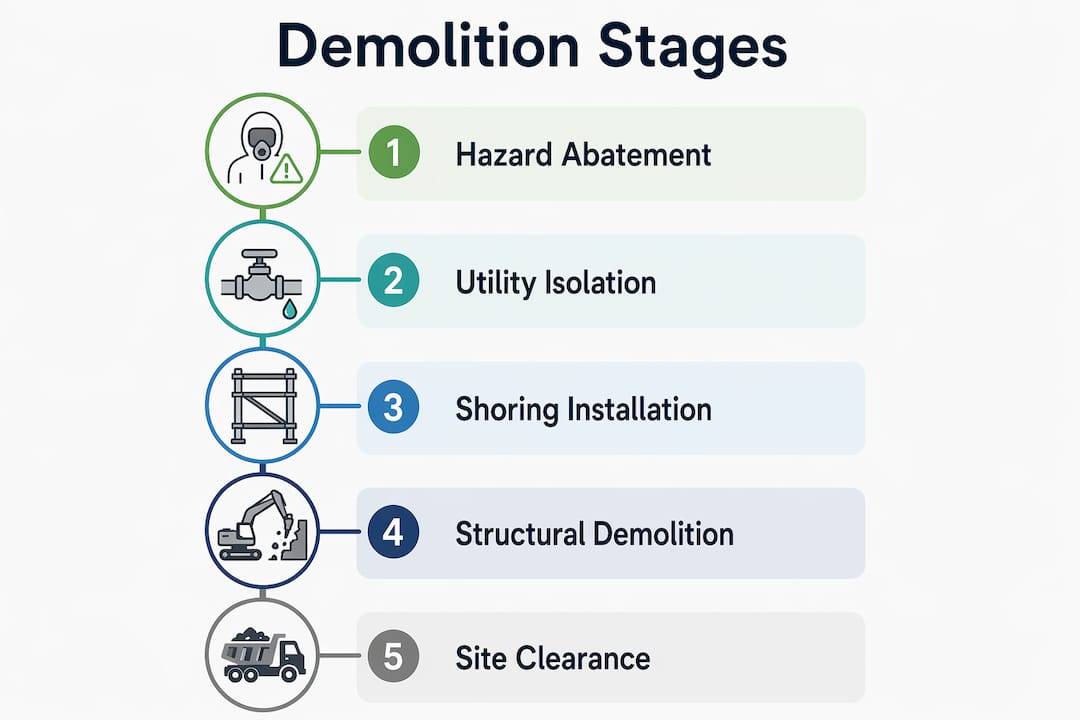
The demolition sequence follows a fixed logical order. Deviating from it at any stage creates compounding risk. The industry-standard stages, as recognised under HSE guidance and BS 6187:2011, are as follows.
- Pre-demolition engineering survey. A structural engineer assesses the building’s existing condition, load paths, and any signs of decay or unexpected structural modification. This survey is a diagnostic document. It feeds directly into the demolition plan but must never be combined with it.
- Hazardous material abatement. Asbestos, lead paint, and PCBs must be stabilised or removed before any structural vibration begins. Demolition activity disturbs materials and risks releasing contaminants into the air and surrounding environment.
- Utility isolation. Gas, electricity, water, and telecommunications must be disconnected and locked out using formal lockout/tagout procedures. Utility companies must confirm disconnection in writing before work proceeds.
- Temporary shoring and bracing installation. Any structural element that cannot be safely removed by gravity alone requires engineer-designed temporary support. These drawings must be signed and sealed before installation begins.
- Sequential structural removal. For multi-storey buildings, demolition proceeds floor by floor from the top down. Each floor is fully cleared before the one below is touched.
- Ground-level clearance and site preparation. Foundations, slabs, and below-ground structures are addressed last, once all above-ground loads have been removed.
- Waste segregation and removal. Materials are sorted on site for recycling, disposal, or salvage in line with waste management regulations.
Pro Tip: Document the rationale for each stage in the method statement, not just the technique. Regulatory bodies and HSE inspectors look for evidence that the sequence maintains structural stability at every step, not simply a list of tasks.
How is structural stability maintained during the demolition sequence?
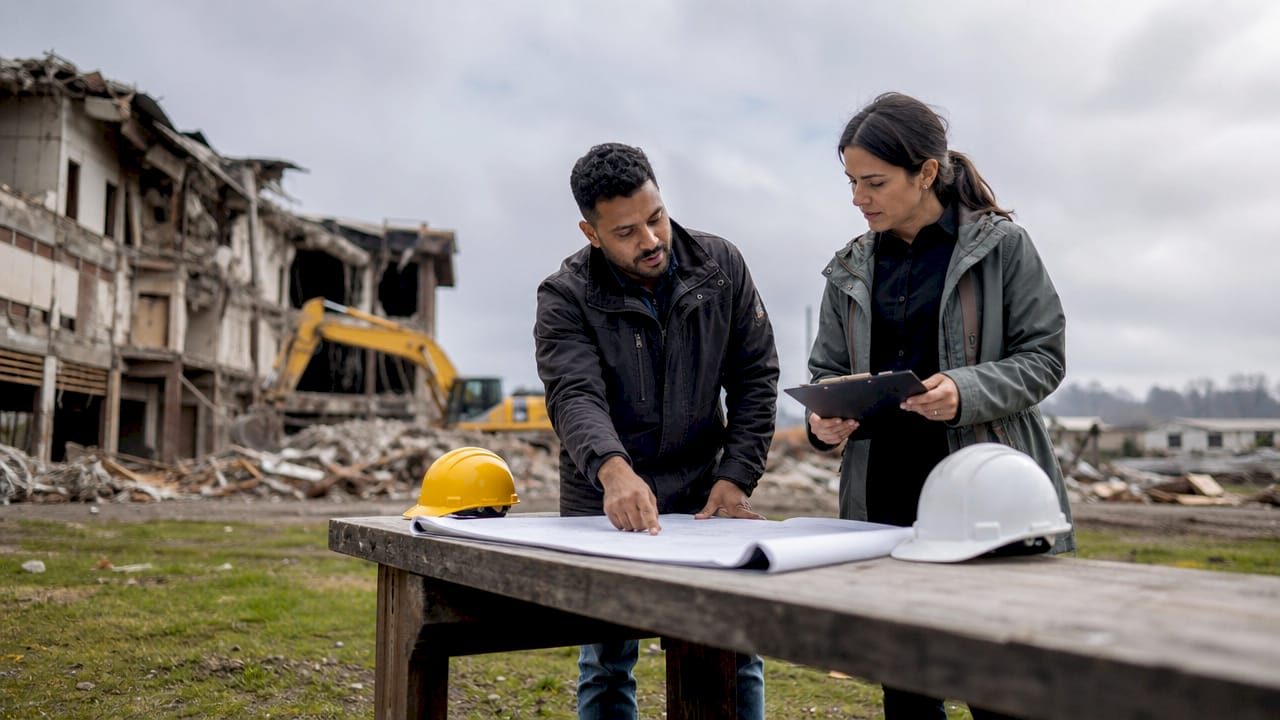
Top-down demolition is the preferred approach for multi-storey steel and concrete structures. Removing floors in reverse order of construction preserves the stability of lower storeys throughout the process. Removing elements out of sequence is the primary cause of progressive collapse on demolition sites.
The engineering principles that underpin stability management include:
- Load path preservation. Every removal decision must account for how loads are currently being transferred through the structure. Cutting a beam or column without understanding its load path can trigger a chain reaction.
- Progressive collapse prevention. Progressive collapse risks must be explicitly identified in the demolition plan, with propping, sequencing constraints, and exclusion zones specified for each stage.
- Temporary shoring. Shoring is not a precaution. It is a structural intervention. Engineer-signed drawings are mandatory on selective demolition projects before any adjacent element is disturbed.
- Steel frames vs masonry structures. Steel frames are typically removed bay by bay, with connections cut in a controlled sequence. Masonry structures require different sequencing because they rely on mass and continuity for stability rather than discrete connections.
- Structural engineer oversight. The engineer who approved the original method statement must formally re-approve any revision. Verbal agreement is not sufficient.
The method statement itself must explain the engineering rationale behind each stage. A valid method statement specifies technique selection, the exact element removal order, floor-by-floor progression, and the stability measures applied at each phase. Listing techniques without explaining why they maintain stability at each stage is one of the most common reasons method statements are rejected by local authorities.
Pro Tip: Treat the demolition method statement as a living document. Experienced project managers formally revise and resubmit it to the structural engineer whenever site conditions differ from what the original survey recorded. A plan that reflects yesterday’s conditions is not a safe plan.
For further detail on temporary support design and installation requirements, the temporary support guide from Gcscontractors covers the procedural and engineering requirements in full.
What are common pitfalls in demolition sequence planning?
The planning phase frequently takes longer than the physical demolition itself. Regulatory authorities focus heavily on the legitimacy of engineering surveys and the quality of documentation before issuing permits. Shortcuts at this stage create legal exposure that can halt a project entirely.
The most frequent failures in demolition sequence planning include:
- Combining the engineering survey and demolition plan into one document. The survey is a diagnostic of existing conditions. The demolition plan prescribes actions based on those findings. Treating them as a single document is a recognised compliance error that undermines both.
- Skipping pre-demolition abatement. Structural vibration from demolition activity risks releasing asbestos fibres and other contaminants. Abatement must be completed and certified before any structural work begins.
- Ignoring utility disconnection confirmation. A verbal assurance from a utility company is not sufficient. Written confirmation of disconnection is a legal requirement under CDM 2015.
- Deviating from the documented sequence without formal revision. Any deviation from the approved sequence, however minor it appears on site, requires a formal method statement revision and re-approval. Undocumented changes are the leading cause of stop-work orders.
- Insufficient competent supervision. The competent person on site must have undisputed authority to stop work immediately when site conditions deviate from the plan. This authority must be written into the project documentation, not assumed.
“Safety in demolition is a sequential system where each control depends on the integrity of the previous one. Isolated checklist compliance is not sufficient. Every stage must be verified before the next begins.”
Municipal authorities have issued stop-work orders and five-figure fines for non-compliance with these requirements. The reputational and financial cost of a stop-work order far exceeds the time saved by cutting corners in the planning phase. For a full review of your compliance obligations, the demolition compliance guide from Gcscontractors sets out the key legal requirements clearly.
How do you manage demolition sequences on live or complex sites?
Live sites introduce variables that a standard demolition plan cannot fully anticipate. Managing these conditions requires structured protocols, not improvisation. Selective demolition demands precise scope drawings and coordination with structural engineers. Any discrepancy between the drawings and site reality must trigger a stop-work and formal reassessment.
Best practice for managing complex or live site demolition sequences includes:
- Pre-demolition review meetings. Hold a formal meeting with the structural engineer, hazmat contractor, utility representatives, and site safety officer before work begins. Confirm that all parties understand the sequence, boundaries, and stop-work triggers.
- Visual scope drawings. On selective demolition projects, drawings must clearly show what is being removed and what remains. Ambiguity in scope drawings is a direct cause of accidental structural damage.
- Defined monitoring checkpoints. Assign a competent person to verify structural conditions at the end of each stage before the next begins. This is not a walkthrough. It is a formal sign-off.
- Formal method statement revision process. When unexpected structural decay, hidden voids, or undisclosed hazardous materials are found, work stops. The structural engineer reviews the findings, revises the method statement, and re-approves before work resumes.
- Communication protocols. Daily briefings with the site team confirm the day’s sequence, any changes from the previous day, and the specific stop-work triggers for that phase.
Unexpected conditions are not unusual on older or complex sites. The difference between a well-managed project and a dangerous one is whether the team has a defined process for responding to them. The pre-demolition survey guide from Gcscontractors covers how to structure surveys to reduce the likelihood of unexpected findings during execution.
Key takeaways
A correct demolition sequence breakdown prevents progressive collapse, satisfies CDM 2015 and OSHA requirements, and protects both the site team and the project programme.
| Point | Details |
|---|---|
| Sequence before structure | Abatement, utility isolation, and shoring must be completed before any structural removal begins. |
| Top-down is standard | Multi-storey buildings are demolished floor by floor in reverse order of construction to preserve lower storey stability. |
| Method statements must show rationale | Listing techniques is insufficient. Each stage must explain how structural stability is maintained. |
| Treat plans as living documents | Formally revise and resubmit the method statement to the structural engineer whenever site conditions change. |
| Competent supervision is non-negotiable | The competent person must have written stop-work authority and use it whenever the plan and site reality diverge. |
Why most demolition sequence failures are planning failures
In my experience, the projects that run into serious trouble during demolition almost never fail because of a lack of skill on site. They fail because the planning phase was treated as a box-ticking exercise rather than a genuine engineering process. I have seen method statements submitted to local authorities that listed every technique correctly but could not explain why the sequence maintained stability at any given stage. Those documents were rejected, and rightly so.
The most underestimated aspect of demolition sequence planning is the relationship between the engineering survey and the demolition plan. They are two distinct documents with two distinct purposes. The survey tells you what you are dealing with. The plan tells you what you are going to do about it. Conflating them produces a document that does neither job properly.
The other lesson I keep returning to is the value of genuine stop-work authority. Giving a competent person the title without the authority is worse than useless. It creates the appearance of oversight without the substance. The best sites I have worked on are the ones where the competent person stopped work twice in the first week, both times correctly, and nobody questioned it. That culture of real authority is what keeps people safe.
— George
Gcscontractors: professional demolition and strip-out services
Gcscontractors brings direct experience in strip-out and demolition to projects of all scales, from fixture and partition removal through to full structural demolition in live environments. The team works to CDM 2015 requirements and prioritises documented sequencing, hazmat coordination, and competent site supervision on every project.

Whether you are planning a phased strip-out or a full building demolition, Gcscontractors provides the engineering-led approach that keeps your programme on track and your site compliant. For a detailed overview of the services available, the strip-out and demolition guide covers the full scope of professional site preparation services. Contact Gcscontractors directly to discuss your project’s specific demolition sequence requirements.
FAQ
What is a demolition sequence breakdown?
A demolition sequence breakdown is the engineering-approved plan that defines the exact order in which structural elements are removed during demolition. It is required by CDM 2015 and OSHA 29 CFR 1926 Subpart T before any physical work begins.
Why is top-down demolition the standard approach?
Top-down demolition removes floors in reverse order of construction, which preserves the structural stability of lower storeys throughout the process. Removing elements out of sequence is the primary cause of progressive collapse on demolition sites.
What must a demolition method statement include?
A valid method statement must specify the technique, the exact element removal order, floor-by-floor progression, and the engineering rationale explaining how stability is maintained at each stage, as required under BS 6187:2011.
When must hazardous materials be removed?
Hazardous materials including asbestos and lead must be abated and certified as clear before any structural demolition begins. Structural vibration risks releasing contaminants, which creates both a health hazard and a regulatory breach.
What authority does the competent person need on a demolition site?
The competent person must have written, undisputed stop-work authority to halt operations immediately when site conditions deviate from the approved demolition plan. Verbal authority is not sufficient under CDM 2015 requirements.