What is a demolition plan? a guide for developers
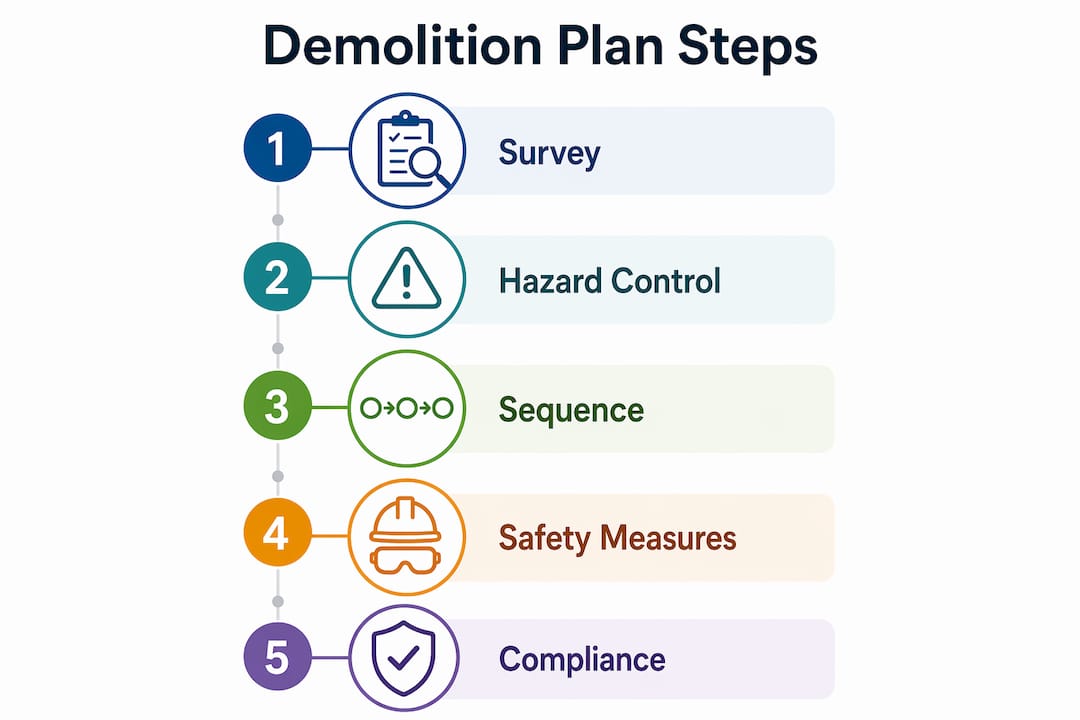
A demolition plan is a written, site-specific document that prescribes the exact sequence, hazard controls, and safety procedures required to carry out demolition work legally and safely. In the UK, the Construction (Design and Management) Regulations 2015, known as CDM 2015, require a written demolition plan before any demolition work begins. The Health and Safety Executive (HSE) enforces this requirement, and failure to comply carries serious legal consequences. This guide explains what a demolition plan contains, how it differs from a structural survey, and what property owners, developers, and project managers must do to meet their obligations.
What is a demolition plan and why does it matter?
A demolition plan is the governing document for any demolition project. It is not a general checklist or a rough outline. It is a prescriptive, written record that defines every controlled action from the first strip-out to final site clearance.
The plan is built from a pre-demolition engineering survey. That survey assesses structural integrity, identifies hazardous materials such as asbestos, locates utilities, and evaluates risks to adjacent structures. The demolition plan then translates survey findings into specific controls, procedures, and responsibilities. One document feeds the other. They are not interchangeable.

The importance of demolition plans extends beyond legal compliance. A well-written plan protects workers, neighbouring properties, and the public. It also gives contractors a clear instruction set, reducing the risk of unplanned structural collapse or hazardous material release during works.
What are the main components of a demolition plan?
A thorough demolition plan covers several distinct areas. Each component addresses a specific risk or operational requirement. Together, they form a complete picture of how the project will be managed from start to finish.
The core components include:
- Scope and sequence of works: The order in which elements are removed, from fixtures and fittings through to structural elements, with clear justification based on survey findings.
- Hazard identification and controls: Specific measures for each identified risk, including asbestos abatement, utility isolation, and structural instability. Hazardous material removal must be completed before structural demolition begins.
- Roles and responsibilities: Named individuals or roles with supervisory authority, including stop-work powers. Clearly defined roles are the mechanism through which safety is enforced on site.
- Emergency procedures: Step-by-step responses to foreseeable incidents such as structural failure, fire, or hazardous material exposure.
- Environmental protections: Dust suppression measures, noise and vibration monitoring, waste segregation, and controls to protect drainage and neighbouring land.
- Interface management: Procedures for managing public safety, site boundaries, and coordination with other contractors working on or near the site.
Pro Tip: Request a copy of the demolition plan before any contractor begins work. If they cannot produce one, that is a compliance failure under CDM 2015 and a serious safety risk.
Survey data drives every one of these components. A plan written without a genuine survey is not fit for purpose, regardless of how professionally it is presented.
How does a structural survey inform the demolition plan?
The engineering or structural survey is the input. The demolition plan is the output. Confusing the two is one of the most common mistakes in demolition project management, and it leads directly to safety and compliance failures.
A thorough pre-demolition survey examines the following:
- Structural condition of walls, floors, roofs, and foundations
- Presence of asbestos, lead paint, or other hazardous materials
- Location and status of gas, water, electricity, and drainage services
- Proximity and condition of adjacent structures and public infrastructure
- Ground conditions that may affect demolition method or sequence
Each finding directly shapes the demolition plan. If the survey identifies asbestos in ceiling tiles, the plan must prescribe licensed removal before any ceiling strip-out begins. If the survey reveals a shared party wall, the plan must include structural propping and monitoring. The plan cannot be written accurately without this data.
A common misconception is that commissioning a survey satisfies the requirement for a demolition plan. It does not. Producing one document does not satisfy the requirement for both. The HSE and CDM 2015 are explicit: a written plan, informed by but separate from the survey, must exist before work starts.
What regulatory requirements govern demolition plans in the UK?
UK demolition projects are governed by several overlapping regulatory frameworks. Understanding each one helps you confirm that your plan and your contractor are fully compliant.
The key requirements are as follows:
- CDM 2015: The Construction (Design and Management) Regulations 2015 mandate a written demolition plan before work begins. The Principal Designer and Principal Contractor share responsibility for ensuring the plan is in place and communicated to all relevant parties.
- F10 notification: Projects meeting certain thresholds must be notified to the HSE using an F10 form. This notification must be submitted before construction or demolition work commences.
- Section 80 and 82 notices: Under the Building Act 1984, a Section 80 notice must be submitted to the local authority before demolition begins. Section 82 covers the local authority’s right to impose conditions on how the work is carried out.
- Asbestos regulations: The Control of Asbestos Regulations 2012 require a survey and management plan for any building built before 2000. Licensed contractors must carry out notifiable asbestos removal.
- Environmental compliance: Environmental responsibilities remain with the project owner even when contractors are engaged. Dust, noise, waste disposal, and drainage protection all carry legal obligations.
The US Environmental Protection Agency (EPA) provides comparable guidance for large-scale demolition, noting that demolition planning supports cost control, materials management, and community health protection. The principle applies equally in the UK context.
Pro Tip: Compile all notifications, F10 submissions, and Section 80 notices into a single compliance folder before work starts. Inspectors and insurers will ask for these documents, and having them organised saves significant time.
Typical demolition documentation includes risk assessments, method statements, and site notices. These are not optional extras. They are the written evidence that your project meets its legal obligations.
How are demolition plans visualised and communicated on site?
A demolition plan is more than a written document. It is also a visual instruction set, layered over existing drawings to show site teams exactly what is being removed and in what order.
The drawing workflow typically starts with an existing-conditions plan, which records the current state of the building or site. Removals are then marked using dashed lines, shading, or colour-coding to distinguish elements being demolished from those being retained. Sequencing notes and protection requirements are added as annotations.
The table below shows how the two primary document types compare in purpose and audience:
| Document Type | Primary Purpose | Primary Audience |
|---|---|---|
| Demolition drawings | Visual instruction for removals and sequence | Site operatives and supervisors |
| Method statement | Written procedure for each work activity | Contractors and safety managers |
| Risk assessment | Identification and control of specific hazards | All site personnel and HSE |
| Site notices (F10, S80) | Legal notification to authorities | HSE and local authority |
Where a project involves renovation or rebuild following demolition, the demolition drawings must coordinate with the proposed works drawings. This coordination prevents accidental removal of elements needed for the new structure and ensures retained elements are adequately protected throughout the works.
What practical steps should you take when creating a demolition plan?
Property owners and project managers carry direct responsibility for ensuring a compliant demolition plan exists before work begins. Delegating execution to a contractor does not transfer that responsibility.
Follow these steps to keep your project on track:
- Commission a competent structural engineer to carry out the pre-demolition survey. The survey must be genuine, site-specific, and documented. Generic templates are not acceptable.
- Identify and remove hazardous materials early. Asbestos, lead, and other contaminants must be addressed before structural works begin. This is both a legal requirement and a critical safety measure.
- Confirm roles and responsibilities in writing. Every person with supervisory or stop-work authority must be named in the plan. Verbal agreements are not sufficient.
- Submit all notifications before work starts. F10 forms, Section 80 notices, and any asbestos notifications must be in place. Late submission is a compliance failure.
- Monitor compliance throughout the project. The demolition plan is a live document. If site conditions change, the plan must be updated. Regular inspections and documented sign-offs are good practice.
- Address community and environmental impacts proactively. Dust suppression, noise controls, and community impact management are not afterthoughts. They belong in the plan from day one.
Pro Tip: Ask your contractor to walk you through the demolition plan before works begin. If they cannot explain the sequence and hazard controls clearly, the plan is not fit for purpose.
For live environment demolition, where work takes place alongside occupied spaces or active operations, the plan must also address access management, working hours, and emergency evacuation procedures for non-construction personnel.
Key takeaways
A demolition plan is a written, site-specific document required by CDM 2015 before any demolition work begins, covering sequence, hazard controls, roles, and environmental protections.
| Point | Details |
|---|---|
| Legal requirement under CDM 2015 | A written demolition plan must exist before work starts, not after. |
| Survey and plan are separate documents | The structural survey informs the plan; producing one does not satisfy the requirement for both. |
| Hazardous materials come first | Asbestos and other contaminants must be removed before structural demolition begins. |
| Owner responsibility persists | Environmental and regulatory compliance remains with the project owner even when contractors are used. |
| Visual communication matters | Demolition drawings, method statements, and risk assessments must be coordinated and accessible to all site personnel. |
Why rigorous demolition planning is non-negotiable
Having worked across strip-out and demolition projects of varying scale, the pattern I see most often is this: property owners treat the structural survey and the demolition plan as the same thing. They commission a survey, receive a report, and assume the box is ticked. It is not.
The survey tells you what is there. The plan tells you what to do about it. That distinction sounds simple, but in practice it is where most compliance failures originate. A plan written without verified survey data is guesswork dressed up as documentation. The HSE does not accept guesswork, and neither should you.
What I have found genuinely useful is treating the demolition plan as a communication tool, not just a legal obligation. When site teams understand the sequence and the reasoning behind it, they work more safely and more efficiently. The plan becomes a shared reference point rather than a document filed and forgotten.
Environmental and community considerations deserve the same rigour as structural ones. Dust, noise, and waste management affect real people outside the site boundary. Getting these right from the outset protects your project from complaints, enforcement action, and delays that cost far more than the planning effort would have.
The regulations are tightening, not loosening. Investing in a thorough, site-specific demolition plan is the most cost-effective decision you will make on any demolition project.
— George
How Gcscontractors can support your demolition project
Gcscontractors brings direct experience in strip-out, demolition, and site preparation to projects of all scales, including work within live environments where safety and minimal disruption are paramount.

Whether you need support understanding your regulatory obligations or require a contractor who can deliver a compliant, well-documented demolition programme, Gcscontractors is equipped to help. Our team works to CDM 2015 standards and supports clients through every stage, from pre-demolition survey through to final site clearance. For a thorough overview of the full process, the live site demolition guide covers each phase in practical detail. Contact Gcscontractors to discuss your project requirements and receive tailored guidance.
FAQ
What is a demolition plan in simple terms?
A demolition plan is a written document that sets out exactly how a demolition project will be carried out safely and legally. It covers the sequence of works, hazard controls, roles, and emergency procedures.
Is a demolition plan a legal requirement in the UK?
CDM 2015 requires a written demolition plan to be in place before demolition work begins. Failure to produce one is a breach of health and safety law enforceable by the HSE.
What is the difference between a demolition plan and a structural survey?
The structural survey assesses existing conditions, including hazardous materials and structural integrity. The demolition plan is a separate document that uses those survey findings to prescribe controls and procedures.
What documents accompany a demolition plan?
Typical demolition documentation includes risk assessments, method statements, F10 notifications to the HSE, and Section 80 notices to the local authority. All must be in place before work starts.
Who is responsible for the demolition plan on a project?
Under CDM 2015, the Principal Contractor is responsible for producing the demolition plan, but the project owner retains overall responsibility for ensuring compliance. Hiring a contractor does not transfer legal accountability.