Fixtures removal explained: a UK commissioning guide
Fixtures removal is the physical removal and dismantling of on-site fixtures, fittings, partitions, suspended ceilings, raised floors and related built elements as part of a strip-out, demolition or site-clearance package. It is not the legal concept of fixtures and fittings in tenancy or conveyancing law; it is a construction service, governed by CDM 2015 and HSE guidance, carried out by competent contractors before refurbishment, change of use or groundworks begin.
Three things every commissioning client must know before work starts:
- Scope: fixtures removal covers internal non-structural elements, fixed furniture and fittings, mechanical containment and partitioning. Structural demolition is a separate, higher-risk activity requiring additional engineering sign-off.
- Compliance: CDM 2015 regulation 20 requires that all demolition and dismantling work is planned, sequenced and recorded in writing before it begins. That duty sits with the client, principal designer and contractor jointly.
- Deliverables: you should receive a cleared and swept site, waste transfer notes, completion photographs, signed RAMS close-out and a final account reconciliation. Anything less is incomplete handover.
Before awarding a contract, request a pre-construction information pack, an asbestos survey or management plan, and site-specific risk assessments and method statements (RAMS).
Key takeaways
Fixtures removal requires a compliant, documented process from survey to handover; cutting corners on RAMS, asbestos checks or waste records creates legal and financial exposure for the commissioning client.
| Point | Details |
|---|---|
| Survey and asbestos first | Commission an R&D asbestos survey before tender to get accurate pricing and avoid mid-project delays. |
| CDM 2015 written records | Regulation 20 requires all demolition and dismantling to be planned and recorded in writing before work begins. |
| Site-specific RAMS required | Generic method statements are a red flag; RAMS must reference the actual site, elements and sequence. |
| Waste duty of care | Waste transfer notes must be produced for every load; hazardous consignment notes are required for ACMs and contaminated materials. |
| Gcscontractors for Cambridge and East Anglia | Gcscontractors delivers compliant strip-out and fixtures removal with full handover documentation across Cambridge and East Anglia. |
Table of Contents
- What does fixtures removal actually include?
- When should you commission fixtures removal?
- What is the fixtures removal process, step by step?
- Who is responsible under CDM 2015 and HSE guidance?
- What health, safety and environmental controls should you expect on site?
- Which methods and plant are used for fixtures removal?
- How should waste from fixtures removal be managed?
- What drives cost and how long does fixtures removal take?
- How do you brief and select a fixtures removal contractor?
- What should you receive at project completion?
- What actually goes wrong on fixtures removal projects, and how do you prevent it
- Gcscontractors handles fixtures removal from survey to handover
- Sources
What does fixtures removal actually include?
In construction terms, fixtures removal covers the dismantling and clearance of:
- Internal partitions (drylining, demountable, glazed and masonry)
- Suspended and grid ceilings, including tiles, grid and hangers
- Raised access floors and pedestals
- Fixed joinery: door sets, skirting, architraves, built-in storage
- HVAC ductwork trays, cable containment and trunking where part of the strip-out scope
- Fixed furniture, counters and reception units
- Mechanical and electrical first-fix containment (where not live)
What fixtures removal does not include: load-bearing walls, structural frames, foundations, or any element whose removal requires a structural engineer’s sign-off under a separate demolition scheme. Equally, this guide does not address the legal question of which items a tenant may remove at lease end; that is a property law matter, not a construction service.
Typical projects that commission fixtures removal include office fit-out strips before a new occupier takes possession, retail refits where the entire shopfit is cleared back to shell, and enabling works packages that clear a floor or building before groundworks or a new structural frame begins. For technical guidance on partition types and removal techniques, the construction type matters: a demountable partition comes down differently from a drylining system bonded to a concrete soffit.

When should you commission fixtures removal?
The term soft strip demolition describes the removal of internal non-structural elements while preserving the building envelope. Fixtures removal sits squarely within soft strip. Full structural demolition goes further, bringing down load-bearing elements and often the external shell, and requires a demolition engineer’s written scheme of works and, on complex jobs, HSE guidance on method selection and exclusion zones.
Common triggers for commissioning fixtures removal:
- Change of use: a former office being converted to residential or a retail unit being repurposed requires a clear shell before new M&E and fit-out can begin.
- Tenant exit: a vacating occupier’s fit-out must be stripped before the landlord can re-let or refurbish.
- Enabling works: a developer clearing floors ahead of structural alterations or groundworks needs the internal elements removed first to allow safe access and survey.
- Site clearance prior to groundworks: where an existing building is being demolished entirely, fixtures removal is typically the first phase, reducing load and hazard before structural works proceed.
A strip-out contractor is the right appointment for soft strip. Where the scope extends to structural elements, facades or complex sequencing, a competent demolition engineer should be involved from the outset.
What is the fixtures removal process, step by step?
- Pre-construction information and site survey. The client provides all available information about the building: as-built drawings, M&E schedules, previous asbestos surveys and any known hazards. The contractor surveys the site and confirms scope.
- Asbestos and hazardous materials check. A licensed asbestos surveyor carries out a refurbishment and demolition (R&D) survey. Any asbestos-containing materials (ACMs) must be removed by a licensed contractor before strip-out begins. Other hazards (lead paint, contaminated materials) are identified at this stage.
- Method statement and RAMS. The contractor produces a site-specific method statement, risk assessment and method statement (RAMS) covering sequencing, dust control, exclusion zones and emergency procedures. Under CDM 2015 regulation 20, these must be in writing before work starts.
- Temporary works design where needed. Where removing elements could affect structural stability (for example, removing a partition that provides lateral restraint), a temporary works design by a competent engineer is required. Standard scaffolding is not designed to restrain a building during demolition and can increase the debris fall zone unless specially designed.
- Site setup: exclusion zones, hoardings and dust control. Hoardings, exclusion zones and dust suppression measures are installed before any dismantling begins.
- Sequencing and dismantling. Work proceeds top-down where practicable, removing ceilings before walls, and walls before floors, to maintain stability and control debris.
- Clearance, segregation and loading out. Arisings are segregated on site for recycling, reuse or disposal, loaded into skips or vehicles and removed under waste transfer notes.
- Final sweep, documentation and handover. The site is swept, photographs taken, and all documentation compiled for handover.
Pro Tip: Agree a salvage and reuse plan before work starts and price unknowns as provisional sums with clear trigger conditions. This single step reduces the majority of post-start variations on strip-out projects.
For a detailed look at how fixture removal fits into the wider demolition sequence, sequencing decisions made early have a direct effect on programme and cost.
Who is responsible under CDM 2015 and HSE guidance?
CDM 2015 regulation 20 places a clear duty on all parties to plan, manage and record demolition and dismantling work before it begins.
| Role | Key duties |
|---|---|
| Client | Provide pre-construction information; appoint a principal designer and principal contractor; allow adequate time and resource for planning |
| Principal designer | Coordinate pre-construction health and safety information; ensure hazards are identified and managed in design |
| Principal contractor / strip-out contractor | Produce site-specific RAMS; manage exclusion zones; ensure operatives hold CSCS cards or equivalent competence; maintain waste duty-of-care records |
| Demolition engineer | Provide written scheme of works for complex or structural elements; sign off temporary works designs; advise on method selection and sequencing |
Trust signals to require from any contractor before award:
- Public liability and employers’ liability insurance certificates (with policy numbers)
- SSIP membership (CHAS, Constructionline or equivalent) or equivalent third-party accreditation
- CSCS cards for all operatives; plant operator competence certificates
- Signed, site-specific RAMS (not generic documents)
- Temporary works design where the scope requires it
- Waste carrier registration number and evidence of authorised disposal routes
HSE guidance for clients, designers and contractors recommends engaging a competent demolition engineer on any project where method selection, exclusion zones or the risk of uncontrolled collapse requires specialist input. For guidance on structural integrity considerations during strip-out, this is particularly relevant where partitions provide lateral restraint.
What health, safety and environmental controls should you expect on site?
A compliant fixtures removal site operates to HSE-backed controls from day one. Clients commissioning strip-out work should verify these are in place:
- Pre-start asbestos survey: an R&D survey completed and ACMs removed or made safe before any dismantling begins
- Dust suppression: water suppression and local exhaust ventilation (LEV) used during cutting, breaking and loading operations
- RPE: HSE guidance on soft-strip demolition states that work lasting more than one hour without a break requires powered respiratory protective equipment with an assigned protection factor of 20, such as a TH2 powered hood or helmet
- Exclusion zones and hoardings: physical barriers preventing unauthorised access to the work area, with clear signage
- Monitoring: air monitoring where dust or fibre release is a risk, with records kept on site
- Covered walkways and debris containment: particularly important on urban or live-environment sites where public or other trades are nearby
Environmental responsibilities run alongside safety controls. The contractor must prevent the escape of dust, water run-off carrying debris, and noise beyond agreed levels. On confined urban sites, covered skips and enclosed loading areas are standard practice. For a practical demolition safety checklist, site managers should verify these controls are documented in the RAMS before work starts.
Which methods and plant are used for fixtures removal?
The method depends on scale, access and the nature of the elements being removed.
- Manual dismantling with hand tools: the standard approach for most internal strip-out. Precise, controllable and appropriate where services or structural elements are close by.
- Small plant (mini-diggers, telehandlers): used for bulk clearance of arisings, loading skips and moving heavy elements on larger floors or warehouse strips.
- Powered cutting tools with LEV: angle grinders, reciprocating saws and core drills fitted with dust extraction for cutting fixings, concrete anchors and embedded elements.
- High-reach machines: used where large-scale facade or multi-storey removal is required. They allow smaller exclusion zones on confined urban sites compared with top-down techniques in some configurations, though method choice must be documented to eliminate the risk of uncontrolled collapse.
- Top-down demolition: preferred on confined urban sites where controlling debris fall is critical. It typically allows tighter exclusion zones than high-reach approaches and is the method of choice where neighbours or live operations are immediately adjacent.
Method choice directly affects programme length, plant hire cost and the size of exclusion zones required. A contractor who cannot explain their method selection in writing should be questioned before award. For context on process improvement in construction, method planning is one of the highest-leverage decisions made at pre-construction stage.
How should waste from fixtures removal be managed?
Waste handling on a strip-out project carries legal obligations under the Environmental Protection Act 1990 duty of care and the Hazardous Waste Regulations 2005.
- Produce a waste transfer note for every load leaving site, signed by both the contractor and the authorised waste carrier
- Segregate arisings on site: timber, metal, plasterboard, glass and general waste into separate skips or bays to maximise recycling rates
- Use only registered waste carriers; verify their Environment Agency registration before the first load moves
- Where ACMs, contaminated materials or other hazardous waste are present, produce hazardous waste consignment notes as required by the Hazardous Waste Regulations
- Retain all waste transfer notes and consignment notes for a minimum of two years; they form part of the handover documentation pack
Specialist soft-strip contractors who maximise material segregation can reduce disposal costs and increase recycling rates on internal strip-out projects. An early salvage plan, agreed before mobilisation, identifies items for reuse or sale and reduces the volume going to landfill. Gcscontractors publishes a fixtures disposal guide covering segregation, waste transfer notes and recycling options for UK contractors.
What drives cost and how long does fixtures removal take?
Cost and programme vary considerably. The main drivers are:
- Scale and complexity: a single-floor office strip differs from a multi-storey commercial building in both labour and plant requirements
- Presence of asbestos or contamination: licensed asbestos removal adds cost and programme time that must be allowed for before strip-out can begin
- Access constraints: restricted hours, shared loading bays or live-environment working all extend programme and increase cost
- Disposal and recycling rates: current gate rates at licensed facilities and the volume of hazardous waste affect the final account
- Plant hire: high-reach machines or specialist cutting equipment add to cost where manual methods are insufficient
- Provisional sums for unknowns: hidden services, unexpected structural ties or concealed ACMs discovered during works
A small retail or single-floor office strip-out typically runs over a few days to two weeks. A multi-storey commercial strip-out can run for several weeks to months depending on scope. Request itemised estimates with clearly defined provisional sums and agree staged payments tied to measurable deliverables. For guidance on managing project stages and payments, tying payment milestones to documented deliverables reduces financial exposure on both sides.
How do you brief and select a fixtures removal contractor?
Use this procurement checklist to compare bids on a like-for-like basis:
- Itemised quote with provisional sums clearly identified and trigger conditions defined
- Asbestos R&D survey or confirmation that one will be commissioned before mobilisation
- Waste duty-of-care evidence: waste carrier registration, proposed disposal routes and recycling targets
- Insurance certificates: public liability and employers’ liability with policy numbers visible
- SSIP or equivalent accreditation: CHAS, Constructionline or equivalent third-party assessment
- Site-specific RAMS: not a generic document; it must reference the actual site, elements and sequence
- Temporary works design where the scope requires structural consideration
- PQQ references: two recent comparable projects with contact details
Questions to ask: How will you handle a hidden asbestos find mid-strip? What is your target recycling rate for this project? Can you provide CSCS card numbers for the operatives you plan to deploy?
Red flags: generic RAMS with no site-specific detail; insurance certificates without policy numbers; vague waste handling descriptions; a quote with no provisional sums on a building of unknown condition. Industry guidance warns that the lowest bid often omits contingency for hazardous finds, so always request itemised estimates and verify operative competence and insurance before award.
What should you receive at project completion?
Handover is not complete until you hold the following:
- Cleared and swept site, confirmed by walk-through with the contractor
- Waste transfer notes for every load removed, including hazardous consignment notes where applicable
- Completion photographs showing the cleared areas
- Signed RAMS close-out note confirming work was carried out as planned
- Temporary works removal certificate where temporary works were installed
- Final account reconciliation with provisional sums closed out
Practical checks at handover: confirm all plant has left site, verify operative competence records are filed, check that segregation bins have been removed and the site is ready for the next trade. Condition retention or the final staged payment on receipt of this complete documentation pack. A contractor who resists this condition is a contractor who may not have the paperwork in order.
What actually goes wrong on fixtures removal projects, and how do you prevent it
Three problems appear repeatedly on strip-out projects, and all three are avoidable at tender stage.
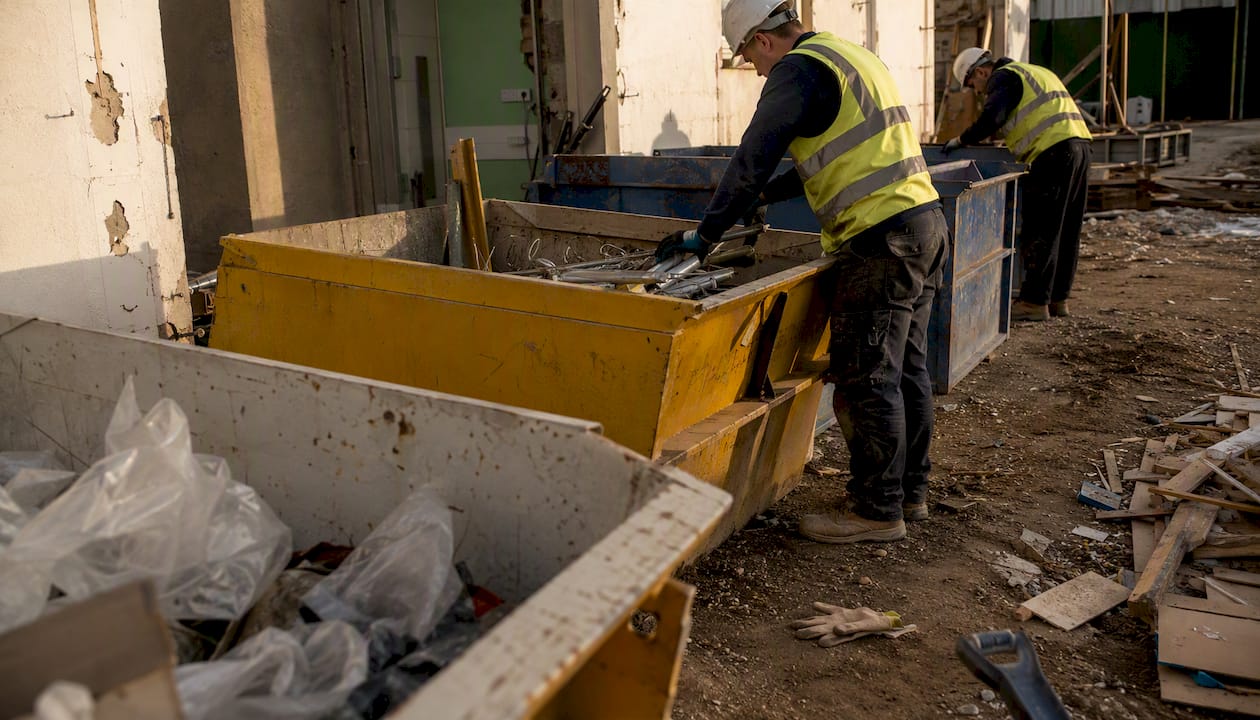
Hidden asbestos or concealed services are the most common cause of programme delay and cost variation. An R&D asbestos survey before tender, rather than after award, eliminates the most expensive surprises. Clients who commission the survey themselves and include it in the tender pack get more accurate pricing and faster mobilisation.
Insufficient temporary works planning causes the second category of problems. Where a partition provides lateral restraint or a ceiling grid is tied to a structural element, removing it without a temporary works design can trigger unplanned movement. Requiring a temporary works design as a contract deliverable, not an afterthought, prevents this.
Poor waste planning creates the third: skip backlogs, mixed loads that cannot be recycled, and missing waste transfer notes that expose the client to duty-of-care liability. A waste management plan, agreed and priced at tender, with named carriers and recycling targets, removes this risk.
Pro Tip: Ask every bidder to price salvageable materials separately and to identify items with resale or reuse value in their tender return. This creates a financial incentive for the contractor to segregate carefully and can reduce the net disposal cost on the final account.
Gcscontractors handles fixtures removal from survey to handover
Gcscontractors delivers strip-out and demolition services across Cambridge and East Anglia, covering fixtures removal, soft strip, enabling works and full demolition for commercial and residential clients. The team works in live environments, coordinating with other trades to keep disruption to a minimum, and manages compliance, waste documentation and handover records as standard on every project.

To get a compliant quote, send Gcscontractors the site address, a scope summary, your asbestos survey or management plan if available, and your target programme dates. The team will confirm method, provisional sums for unknowns and the documentation pack you will receive at handover. Contact Gcscontractors via Gcscontractors to start the conversation.
Sources
These are the primary sources underpinning the compliance guidance in this article. Check them before contract award and keep them accessible during the project.
- Demolition: guidance for clients, designers and contractors (HSE)
- The Construction (Design and Management) Regulations 2015 – regulation 20
- How to choose the right commercial demolition contractor for your UK project
- Debunking demolition myths: separating fact from fiction when choosing the best demolition company | Industry News UK
These are primary references for compliance planning. Verify current versions before contract award, as HSE guidance is updated periodically.