Part H: Six Section On Site Inspection Checklist for UK Builders
Approved Document H sets the technical guidance for drainage and waste disposal under the Building Regulations, covering everything from foul water connections to soakaway design across its six sections, H1 to H6. Foul water should connect to the public sewer where that’s reasonably practicable, with surface water kept separate unless your local authority permits otherwise. The practical next step is straightforward: check Approved Document H against your specific site, then get Building Control and your sewerage undertaker involved before you dig.
TL;DR:
- Connecting to a public sewer is the preferred option if it is reasonably accessible, with private sewers or treatment systems as fallback options.
- Sustainable drainage systems are generally expected to be considered first for managing rainwater, unless ground conditions favor soakaways.
- Building over or near a sewer requires prior permission from the sewer owner, with foundations planned to preserve access and avoid structural conflicts.
- Proper gradients and separation of foul and surface water pipes are essential to prevent blockages and ensure ease of maintenance, with inspection milestones critical for approval.
- Coordinating drainage design at tender stage with groundworks and foundation planning helps avoid costly rework, as most failures happen during inspection or subsequent backfilling.
Table of Contents
- What does Part H actually cover?
- H1: how does the foul water drainage hierarchy work?
- H2: what are your options when there’s no public sewer?
- H3: when should you use SuDS instead of a soakaway?
- H4: what permissions do you need to build over a sewer?
- H5 and H6: gradients, separation and waste storage
- How does Building Control inspect drainage, and what should you have ready?
- GCS Contractors’ on-site perspective: coordinating drainage with groundworks
- How GCS Contractors delivers compliant drainage and groundworks
- Where to find the official Part H guidance
- Sources
What does Part H actually cover?
Part H splits into six sections, each dealing with a distinct part of a drainage system. Between them, they cover:
- H1 – Foul water drainage (pipe sizes, connections, hierarchy)
- H2 – Wastewater treatment systems and cesspools
- H3 – Rainwater drainage and SuDS (sustainable drainage systems)
- H4 – Building over sewers
- H5 – Separate systems of drainage
- H6 – Solid waste storage
The guidance applies to work in England, though Wales has its own equivalent framework with broadly similar principles. Approved Documents describe one way of meeting the regulations, not the only way. Alternative solutions are acceptable if you can demonstrate they achieve the same standard.
H1: how does the foul water drainage hierarchy work?
Building Regulations expect you to follow a strict pecking order when deciding where foul water goes. You connect to the public sewer first if it’s reasonably practicable; only when that’s ruled out do you consider a private sewer, then a septic tank or package treatment plant, and a cesspool as the last resort.
- Public sewer (preferred wherever accessible)
- Private sewer
- Septic tank or package treatment plant
- Cesspool (last resort, no outlet)
Minimum drain diameters: foul drains serving a single dwelling typically need a minimum internal diameter of 75mm, though runs carrying WC discharge usually require 100mm because of the solids load. Pumping stations become necessary where gravity flow to the sewer isn’t achievable, and anyone connecting to a public sewer must give the sewerage undertaker at least three weeks’ notice before work starts.
H2: what are your options when there’s no public sewer?
Where a public sewer isn’t within reach, you’re choosing between a septic tank, a package treatment plant, or occasionally a cesspool. Each has a different footprint and a different maintenance burden.
- Septic tanks rely on a soakaway or drainage field, so they need a percolation test to confirm the ground can absorb the discharge.
- Package treatment plants treat wastewater more thoroughly on site and suit smaller plots where percolation is poor.
- Cesspools hold waste with no outlet at all, meaning regular emptying by tanker.
Siting rules matter: treatment systems generally need to sit a set distance from habitable buildings and watercourses. Whichever system you choose, maintenance responsibility sits with the property owner unless a formal adoption agreement transfers it elsewhere.
H3: when should you use SuDS instead of a soakaway?
Sustainable drainage systems (SuDS) are the preferred approach for managing rainwater under current national standards, and Building Control will usually expect you to have considered them before defaulting to a straight pipe-to-sewer solution. SuDS features, permeable paving, attenuation ponds, swales, which mimic natural drainage patterns rather than shifting the problem downstream.
Soakaways remain the standard domestic solution where ground conditions allow. They are generally located at a safe distance from buildings, and their size depends on ground percolation properties. Poor percolation means a bigger soakaway or a different solution altogether.
- SuDS features are the default preference under national standards
- Soakaways typically require a minimum 5m distance from buildings
- Ground percolation testing determines viable soakaway sizing
- Surface water can discharge to a combined sewer only where SuDS aren’t feasible, and combined flow usually demands larger pipe diameters
Pro Tip: Adoption of SuDS by the local authority or water company is rare in practice, so budget for long-term maintenance yourself rather than assuming someone else will take it on. GCS Contractors has covered this in more depth in a guide to SuDS drainage installation for Essex projects.
H4: what permissions do you need to build over a sewer?
Building over or near a public sewer isn’t automatically off limits, but it does trigger a legal requirement to contact the sewer owner, usually the local water company, before any work begins.
- Establish ownership. Confirm whether the drain or sewer is public or private, since this determines who you need permission from.
- Choose a method. Options typically include diverting the sewer around the new structure, bridging over it with a suitably designed foundation, or leaving a dedicated access point.
- Preserve access. Whatever method you choose, the sewer must remain maintainable, meaning future repair crews can still reach it without demolishing your extension.
- Plan foundations around it. Where excavation for footings comes close to an existing drain, invert levels and load spread become part of the structural design, not an afterthought.
H5 and H6: gradients, separation and waste storage
Keeping foul and surface water in separate pipe runs is the default expectation under H5, and for good reason: combine the two and you need larger pipes to handle peak flow, plus a more complex connection at the point of discharge.
Gradients are where most schemes come unstuck. Too steep, and solids outpace the water and get left behind; too shallow, and the flow can’t self-cleanse, leading to blockages. BS EN 12056 and the fall tables in Approved Document H set out acceptable ranges, and every run needs checking against fixed floor and foundation levels before you commit to a design.
- Foul and surface water systems stay separate by default
- Combined flows require larger pipe diameters at the point of connection
- Inspection chambers need siting at every change of direction or gradient, with clear access maintained
- H6 sets minimum requirements for solid waste storage, generally a bin store within reasonable carrying distance of the collection point
Get the gradient wrong on even a short run and you’re looking at a full re-lay before Building Control will sign off.
How does Building Control inspect drainage, and what should you have ready?
Inspectors follow a fairly consistent pattern, and knowing it in advance saves you from expensive rework once pipework is buried.
- Documentation first. Have your drainage layout drawings, percolation test results (where relevant), pipe-sizing calculations, and any sewerage undertaker correspondence ready before the inspector arrives.
- Gradient verification. The inspector checks falls against the design figures, often with a level, before anything gets covered.
- Bedding and jointing checks. Pipes need correct granular bedding and properly sealed joints. This is one of the most common points of failure on smaller domestic jobs.
- Inspection chamber access. Chambers must be positioned and sized so future maintenance is genuinely possible, not just technically present.
- Air or water testing before backfill. This is the step that catches most problems. According to practitioner reporting on extension drainage, failed gradient checks and inadequate chamber access are the leading causes of rework on domestic drainage projects.
Pro Tip: Lock inspection milestones into your programme before groundworks start. An inspector who can’t attend on the day you need backfill often means a week’s delay, not a same-day fix.
GCS Contractors’ on-site perspective: coordinating drainage with groundworks
Drainage rarely fails in isolation. It fails at the point where it meets structure, and that’s the seam most self-builders and even some contractors underestimate.
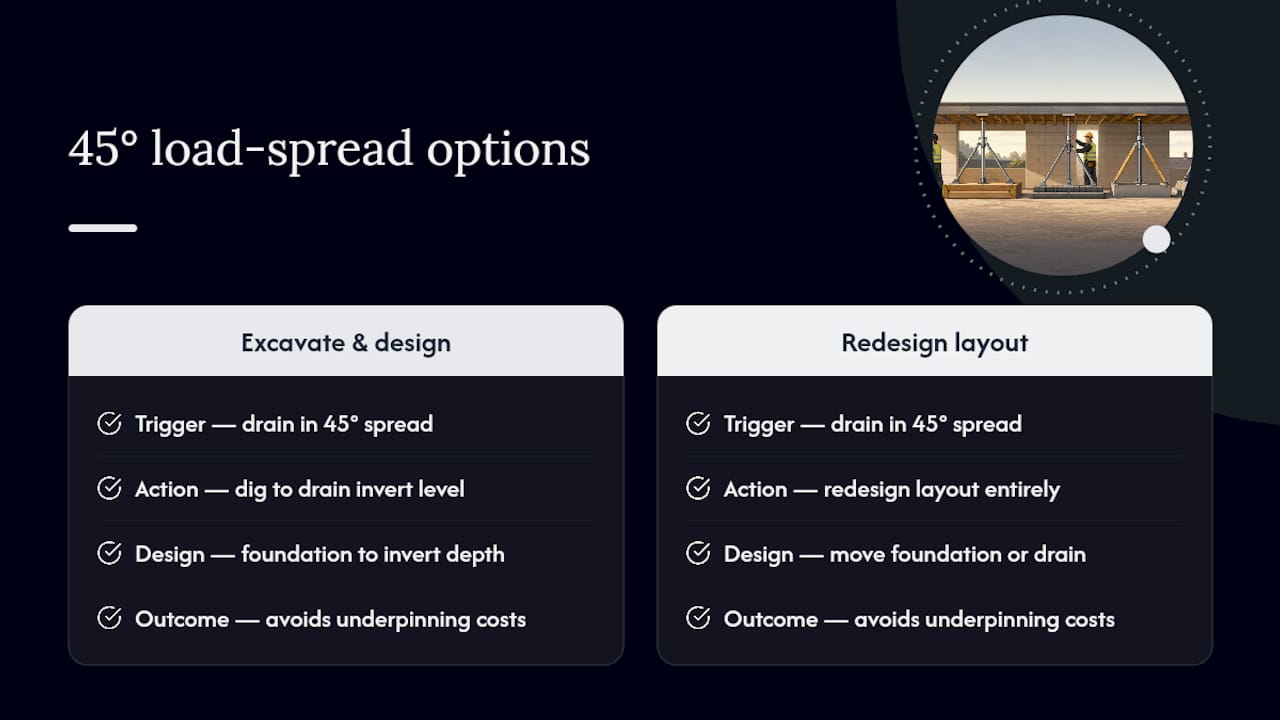
The 45° rule catches people out constantly. If a drain sits within the 45° load spread of a new foundation, you can’t just excavate around it and hope. You either dig down to the drain’s invert level and design the foundation accordingly, or you redesign the layout entirely. Get this wrong and you’re looking at underpinning costs nobody priced into the job.
We schedule Building Control inspections before backfill as a fixed milestone, not a courtesy call. Backfilling before sign-off means digging it all back out if the inspector finds a problem, and that’s a cost that lands squarely on the programme, not just the budget.
The fix starts at tender stage. Drainage details need pricing and sequencing as a distinct package, with invert levels and foundation depths cross-checked before anyone breaks ground. Leave it to be sorted “on site” and you’re gambling with the one part of the build that’s hardest to inspect once it’s covered.
— George
How GCS Contractors delivers compliant drainage and groundworks
GCS Contractors is the practical alternative to piecing together separate drainage and groundworks contractors for the same job. Coordinating foundations, drainage, and Building Control liaison under one team means invert levels, gradients, and inspection scheduling get resolved before they become a problem on site, not after backfill’s already gone in.

Our teams across Cambridge and East Anglia handle drainage installation, foundations and groundworks, and the day-to-day liaison with Building Control and sewerage undertakers that Part H demands. That combination matters because the two most common causes of inspection failure, gradient errors and poor chamber access, both sit at the boundary between groundworks and drainage design. Keeping that boundary inside one team’s responsibility is how you avoid the rework that eats into programme and budget alike.
If you’ve got an extension, new build, or development site where drainage and foundations need to work together from day one, look at our groundworks and foundation services in Cambridge and get in touch to talk through your site specifics before you finalise a design.
Where to find the official Part H guidance
For anything site-specific, go straight to the primary sources rather than relying on summaries.
- Approved Document H (2015 edition) for the full technical tables on pipe sizes, gradients and testing
- The Gov for updates and official publication history
- Planning Portal’s Part H summary for a plainer-language walkthrough
- The national SuDS standards for rainwater design and maintenance expectations
Always confirm site-specific calls, percolation results, adoption status, sewer diversions, with your local Building Control body and sewerage undertaker directly. Guidance documents set the standard; they don’t replace a conversation with the people who’ll actually sign off your drainage.
Sources
- Approved Document H: drainage and waste disposal (2015 edition)
- Drainage and waste disposal: Approved Document H
- Part H – Drainage and Waste Disposal (Planning Portal)
- How to get your extension drainage right | Homebuilding