The Essential Site Preparation Checklist for Self-Build Projects in the UK (2026)
Your plot of land is the only element of your project that hasn’t been engineered to a specific standard yet. While you can plan every kitchen tile and light switch, the soil beneath your feet remains a significant financial risk until it’s properly surveyed and prepared. It’s common to feel uneasy about the potential for “hidden” costs or to feel overwhelmed by the sequence of enabling works required. Getting the groundworks for self build UK projects right is about mitigating these variables before they impact your timeline.
We understand that a secure foundation is the difference between a successful build and a structural failure. This article provides a technical roadmap to site preparation, showing you how to protect your budget from unforeseen ground conditions. You’ll learn the exact sequence of physical works needed, from topographical surveys that typically cost between £600 and £1,200 to the final excavation of footings. We will also cover the essential surveys and legal requirements you need to navigate to ensure your project remains compliant with the latest 2026 building standards.
Key Takeaways
- Identify the specific pre-construction surveys required to map site constraints and determine the load-bearing capacity of your soil.
- Follow a structured sequence for groundworks for self build UK, moving from architectural setting out to bulk excavation and formation levels.
- Ensure site safety and operational efficiency by establishing secure boundaries and constructing stable piling mats for heavy machinery.
- Protect your project budget by using technical site preparation to mitigate the risk of unforeseen ground conditions and foundation issues.
Phase 1: Pre-Construction Surveys and Enabling Works
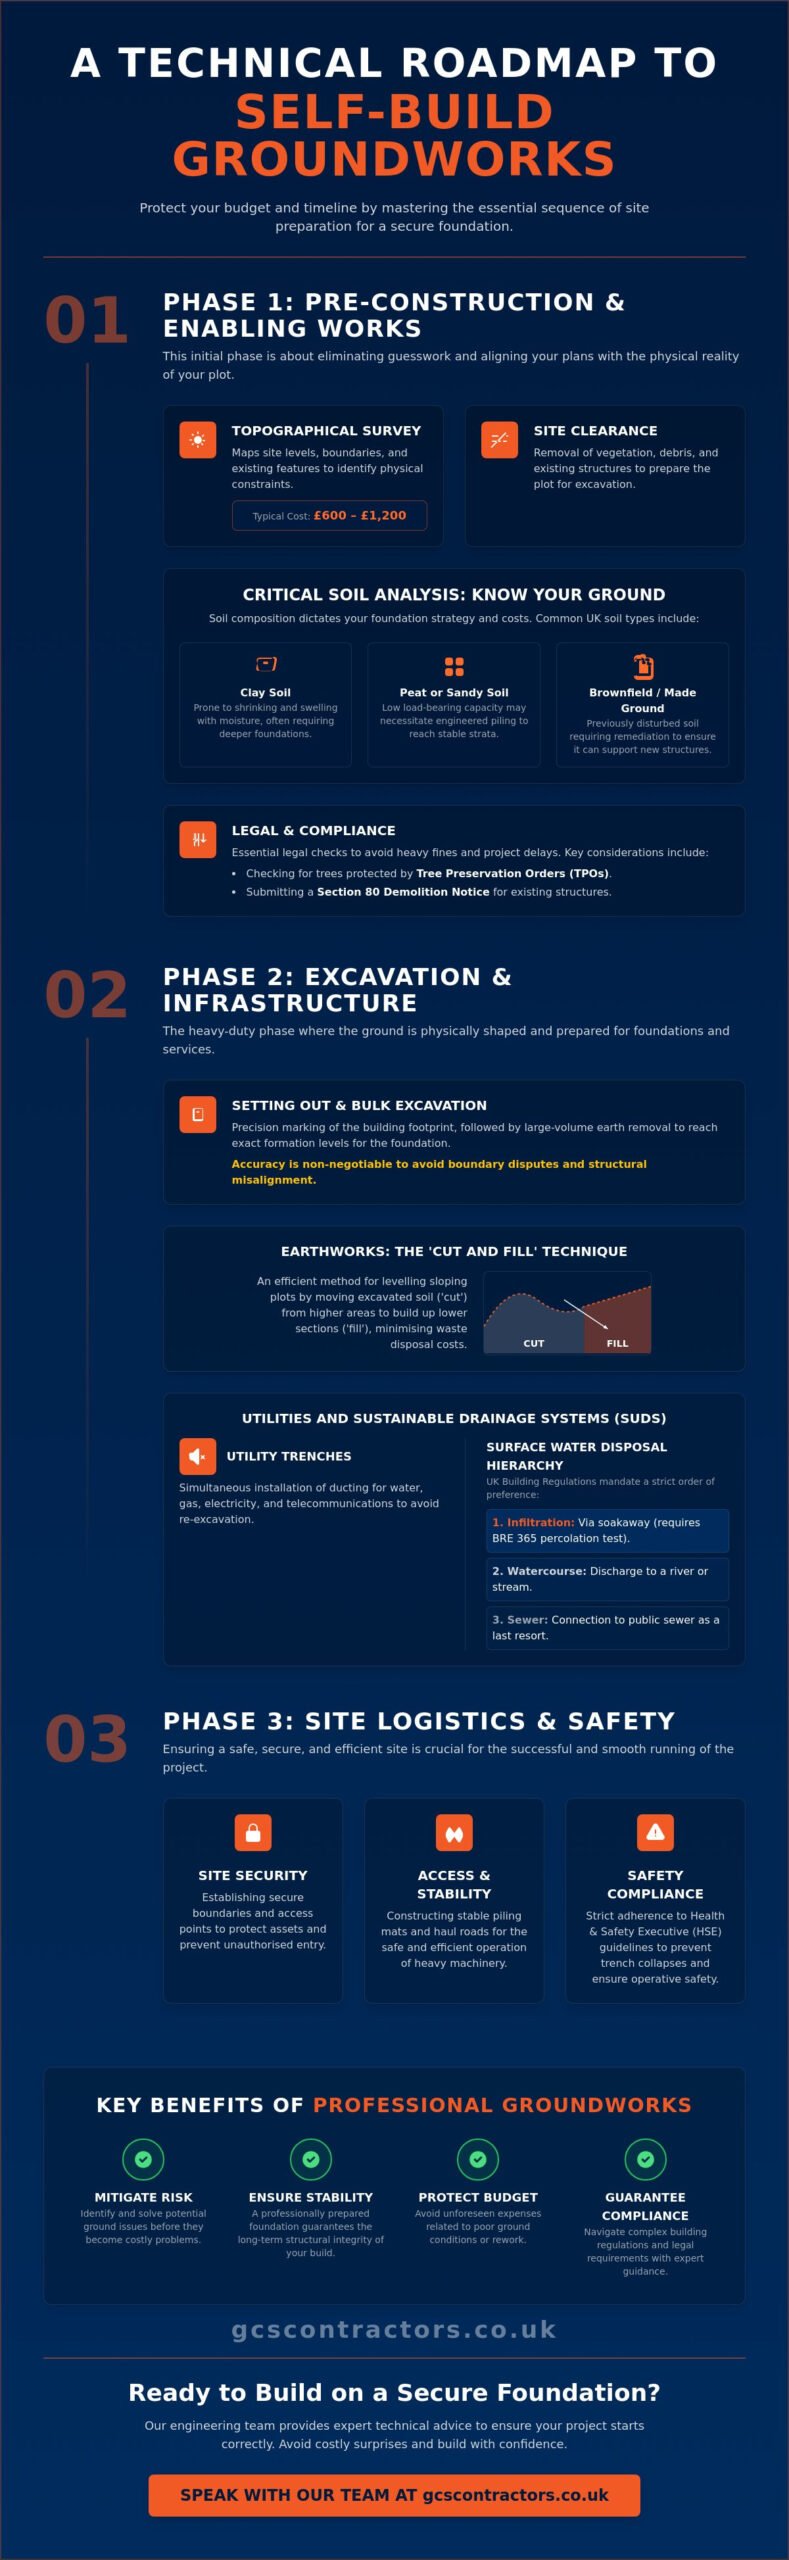
Phase 1 is where you eliminate guesswork. Before any plant machinery arrives, you must commission a topographical survey to map site levels, boundaries, and existing features. This data identifies constraints that could impact your build line or drainage falls. Professional site clearance follows, removing vegetation and surface debris to reveal the true state of the land. This initial stage is a vital part of the construction process, ensuring your plans align with physical reality.
Managing groundworks for self build UK projects requires a disciplined approach to site investigation. You must also identify trees protected by Tree Preservation Orders (TPOs). Damaging protected roots can lead to heavy fines and project delays. Legal compliance starts here.
To better understand the practical application of these works, watch this helpful video:
The Critical Role of Soil Analysis
Soil composition dictates your foundation strategy. Clay soils are common in the UK; they shrink and swell with moisture changes, often requiring deeper trench fills. Peat or sandy soils might necessitate piling to reach stable strata. If you’re building on a brownfield site, you’ll likely encounter “made ground”. This is soil that has been previously disturbed or filled with man-made materials. It requires professional remediation to ensure it can support the weight of a new dwelling.
Demolition and Site Clearance Requirements
If your plot contains existing structures, you may need to submit a formal demolition notice to your local authority under Section 80 of the Building Act 1984. Professional demolition services ensure outbuildings are removed safely whilst managing hazardous materials like asbestos. Efficient clearance prevents delays during the bulk excavation phase.
Phase 2: Bulk Excavation and Infrastructure Installation
Accurate setting out is non-negotiable. If the building footprint is off by even a few centimetres, you risk boundary disputes or structural misalignments that are nearly impossible to fix later. Once the footprint is marked, bulk excavation begins. This process involves removing large volumes of earth to reach the precise formation levels required for your foundation type. It’s a heavy-duty phase that requires skilled plant operators to avoid over-digging, which leads to wasted concrete and increased costs.
Utility coordination happens simultaneously. Digging utility trenches for water, gas, electricity, and telecommunications ducting at this stage ensures your site is ready for connection. We install service ducting at specific depths and with appropriate warning tapes to prevent future damage. This foresight keeps your project moving without the need to re-excavate finished areas. If you need technical advice on your site infrastructure, you can speak with our engineering team.
Mastering Earthworks and Excavation
On sloping plots, we often use a “cut and fill” technique. This method levels the building area by using soil excavated from the higher ground to fill the lower sections. It’s an efficient way to manage groundworks for self build UK whilst minimising expensive off-site waste disposal fees. Professional groundworks provide the stability needed for these deep excavations. Following Health and Safety Executive (HSE) guidelines is essential here to prevent trench collapses and ensure operative safety.
Sustainable Drainage and Soakaways
UK Building Regulations follow a strict hierarchy for surface water disposal. You must first attempt to discharge water into the ground via infiltration. This necessitates a BRE 365 percolation test to determine if your soil can support a soakaway. If infiltration is not feasible, you look to watercourses and then to sewers as a last resort. Installing robust drainage systems, including foul water management, is a primary infrastructure requirement that avoids planning delays and site flooding.
Phase 3: Site Logistics, Access, and Safety Management
Site mobilisation requires more than just moving machinery; it’s about creating a controlled environment. Establishing secure boundaries with appropriate hoarding or fencing is your first priority to ensure public safety and site security. You must also set up temporary site welfare facilities and establish water and power connections early. These are essential for the various trades arriving during the initial build stages. Referencing a comprehensive pre-construction checklist ensures these logistical elements are in place before the workload intensifies.
Organising dedicated waste management zones is another critical step for site efficiency. By segregating spoil, concrete, and general debris, you reduce the risk of cross-contamination and lower your disposal costs. Managing groundworks for self build UK projects effectively means planning for the movement of heavy plant from day one. Constructing a stable piling mat or haul road is often necessary to allow machinery to operate safely without becoming bogged down in soft ground.
Ensuring Safe Plant and Machinery Access
You must assess the weight limits of local roads and site entrances before deliveries begin. A standard 20-tonne excavator or a fully laden muck-away lorry can easily damage weak culverts or narrow access tracks. To manage material deliveries safely, we often recommend installing temporary reinforced concrete slabs. These provide a stable, level surface for storing heavy materials and prevent them from sinking into the subsoil during wet weather.
Waste Management and Site Clearance
Choosing the right waste removal method can save significant time. Grab hire is generally more efficient than skips for large-scale site clearance on busy plots, as it allows for the rapid removal of bulk spoil without manual loading. Regardless of the method, you’re legally required to obtain a Waste Transfer Note (WTN) for every load of waste that leaves your site. This documentation proves your waste was handled by a licensed carrier and disposed of at a regulated facility, ensuring your project remains compliant with UK environmental laws.
Securing Your Project from the Ground Up
Success in any self-build project depends on the quality of your initial site works. By prioritising detailed topographical surveys and geotechnical investigations, you eliminate the variables that often lead to budget overruns. Managing groundworks for self build UK projects requires a disciplined sequence, from accurate setting out to the installation of compliant drainage systems. These physical steps create the stable foundation your architectural design demands.
GCS Contractors Ltd has provided specialist bulk excavation and foundation services since 2017. We are fully accredited for civil engineering and infrastructure works, offering reliable local expertise across Cambridge, London, and the South East. Our team understands the technical requirements of modern site preparation and ensures your plot is ready for the next phase of construction. You can Contact GCS Contractors Ltd for a professional site preparation quote to discuss your specific requirements. Taking the time to prepare your land correctly now will protect your investment for years to come. Your vision for a new home starts with a secure and well-engineered site.
Frequently Asked Questions
Do I need planning permission for site preparation works?
You usually need formal planning permission before starting significant site preparation. While clearing surface vegetation or debris might not require consent, engineering operations like bulk excavation, levelling, or installing permanent drainage are considered part of the development. Commencing these works before your “Decision Notice” is issued can lead to enforcement action. Always ensure all pre-commencement planning conditions are formally discharged before moving plant machinery onto the plot.
How much does a typical soil investigation cost for a UK self-build?
Professional site surveys, such as topographical mapping, typically cost between £600 and £1,200. Geotechnical soil investigations are priced in a similar bracket but the final fee depends on the number of trial pits or boreholes required. These reports are a critical part of groundworks for self build UK projects. They provide the data your structural engineer needs to design safe foundations and prevent expensive mid-build design changes.
What is the difference between site clearance and bulk excavation?
Site clearance is the initial process of removing surface obstacles such as trees, old foundations, and general debris to make the land accessible. Bulk excavation is a more technical engineering stage where we move large volumes of earth to reach the precise formation levels required for your foundations. Clearance prepares the surface, while excavation creates the structural footprint and depth needed for your home’s substructure and utility trenches.
Can I start groundworks before my full building regulations approval?
You can legally start groundworks after submitting a Building Notice, but this carries significant financial risk. Building without “Full Plans” approval means you’re operating without a verified technical roadmap. If a building control officer later determines that your trench depths or drainage falls don’t meet the required standards, you’ll be forced to excavate and redo the work. Most self-builders wait for approved plans to ensure their initial investment is protected.