Avoid a £1,700/m² Budget Shock: UK Extension Shell Prices 2026
For a 2026 UK extension, budget a typical range per m² for the structural shell, split roughly into basic, standard and premium specifications without specific figures. These figures cover the build itself, not VAT, professional fees or specialist fit-out, and London or the South East typically adds a further 20% to 30% on top. Treat them as a starting point rather than a quote.
TL;DR:
- Ground conditions can drastically alter foundation costs, making site-specific surveys essential before setting a firm budget.
- Regional uplifts in London and the South East typically add 20% to 30% to national per-m² rates, especially for skilled labor and site constraints.
- Glazing, structural steels, and foundation complexities are the main drivers behind significant cost variations within the shell build.
- Additional expenses such as party wall surveys, utility diversions, and site setup are common hidden costs that can substantially inflate overall budgets.
- Properly breaking down costs by element and region provides a more accurate project estimate than relying solely on a per-m² rate.
Table of Contents
- Extension cost per m2 UK: the quick-reference table
- How does extension type affect cost per m2?
- What does the per-m² rate actually pay for?
- Do London and the South East really cost 30% more?
- How do you turn a per-m² rate into a full project budget?
- What hidden costs catch homeowners out?
- How long does a typical extension project take?
- Do you need planning permission for an extension?
- Why groundworks estimates vary so much between quotes
- Where can you verify these figures yourself?
- What the numbers actually tell you about budgeting an extension
- Get a groundworks quote built on real site data, not a national average
- Sources
Extension cost per m2 UK: the quick-reference table
Once you know which specification band fits your plans, converting a per-m² rate into a total is simple arithmetic. The table below sets out what each tier typically buys, based on figures reported across the FMB’s national cost guidance and specification breakdowns from RenoCalc’s 2026 shell cost data.
Multiply the rate by your floor area to see how quickly totals scale; smaller extensions cost less overall, larger extensions increase totals accordingly.
Those figures are shell costs only. Layer on the extras before you set a final budget:
- VAT: usually charged at the standard UK rate on labour and materials unless a specific exemption applies, per Gov.
- Professional fees and contingency: are additional costs to consider, often adding some percentage of the build cost.
How does extension type affect cost per m2?
Floor area tells you very little on its own. The shape of the extension, how much of the existing house it disrupts, and how many walls need opening up all move the per-m² rate significantly.
- Single-storey rear extensions sit at the lower end for shell costs but the finish level varies wildly. Kitchens, bifold doors and roof lanterns push a straightforward rear extension from around £2,200/m² towards £3,200/m², according to Honely’s 2026 industry rates. Glazing is almost always the reason a “simple” extension ends up costing more than expected, and structural openings into the existing house are consistently flagged as one of the biggest budget swings in any project.
- Side return extensions generally have higher per m² costs due to site constraints and potential need for underpinning or extending existing party walls.
- Two-storey extensions typically provide better per square metre value by sharing foundations and roof across floors, lowering overall cost intensity.
- Wraparound extensions are more complex due to the junction of roof structures, with costs generally higher, approaching premium bands.
- Basement extensions are specialist projects with costs significantly higher than other extension types, requiring separate budgeting beyond typical per m² rates.
A worked example helps make this concrete. A 25m² single-storey rear extension at standard spec (£2,400/m²) comes to £60,000 for the shell. The same floor area as a side return, given the access constraints, could reach £75,000 before you have chosen a single tile.
What does the per-m² rate actually pay for?
Every quote breaks down into the same core elements, even if contractors present them differently. Understanding the split helps you see where value engineering will actually move the needle, rather than trimming costs on the parts that barely register.
- Foundations and groundworks: roughly £350 to £500 per m² of footprint, based on BestBuilders’ 2026 elemental breakdown. This is the figure most likely to escalate once trial holes reveal poor ground, tree roots, or the need for piled foundations. Our own work on foundation depth and ground conditions in Cambridge shows why a survey before you fix a budget matters more than any single line item.
- Shell and structure: walls, structural steels and insulation typically run £450 to £650 per m². Steel beam requirements for removing a load-bearing wall between the extension and existing house can add a meaningful chunk here.
- Roof and weatherproofing: usually £250 to £400 per m², rising sharply if you specify a flat roof with rooflights or a complex hip design over a standard pitch.
- Glazing and external doors: the single largest spec swing in the whole build. Bifolds, structural glass and rooflights can add tens of thousands to an otherwise modest extension.
- First-fix services, plastering and finishes: electrics, plumbing, plastering and decoration together usually make up 15% to 20% of the total.
Statistic callout: Foundations and groundworks alone can account for close to a fifth of total shell cost on a straightforward single-storey extension, and considerably more where ground conditions are poor, according to elemental cost data from BestBuilders.
Do London and the South East really cost 30% more?
Yes, broadly, and the uplift is consistent enough across sources to plan around it. National per-m² bands need a regional adjustment before they mean anything to a homeowner in London, Cambridge, or the wider South East.
- Labour rates for skilled trades run consistently higher in London and commuter-belt towns.
- Site access is more restricted, meaning smaller deliveries, more parking permits, and slower material movement.
- Party wall matters are more common and more complex in terraced and semi-detached streets, adding surveyor time and cost.
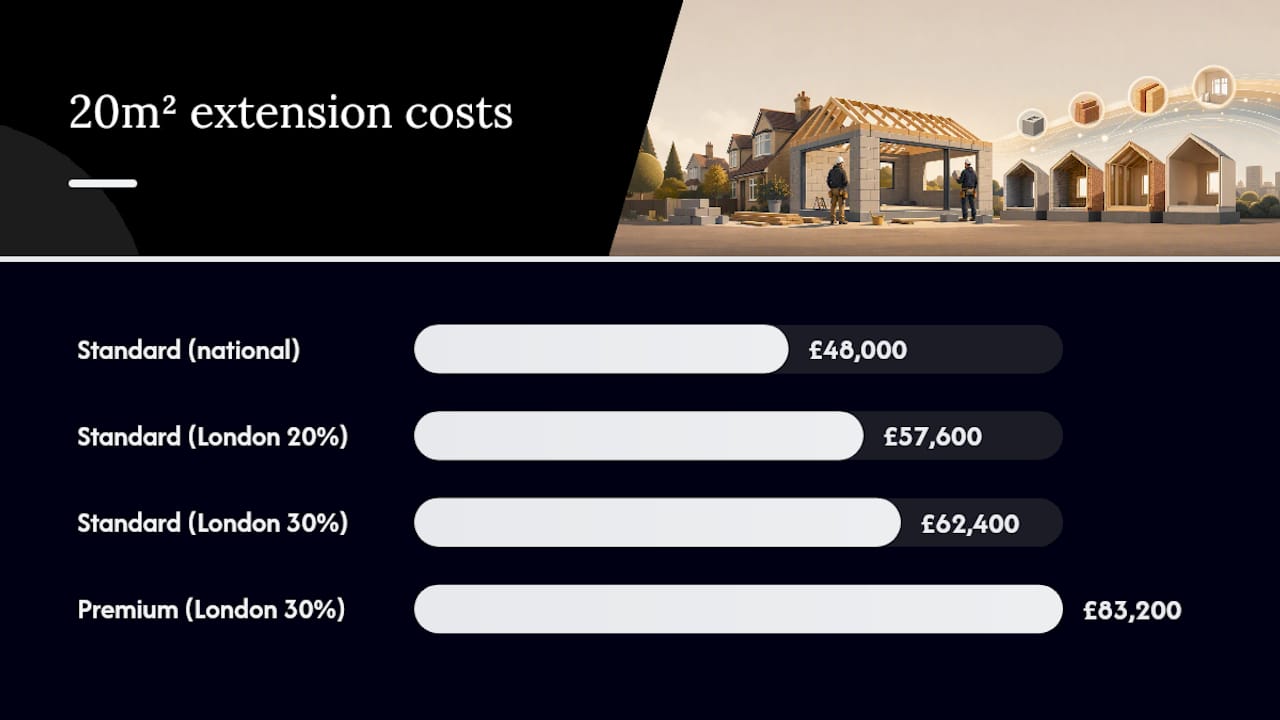
Applying a 20% to 30% uplift, as recommended in BestBuilders’ regional analysis, turns a standard-spec 20m² rear extension at £2,400/m² nationally into roughly £57,600 to £62,400 in London. A premium-spec version at £3,200/m² could reach £83,200 once the uplift is applied.
Pro Tip: Ask for quotes broken down by element rather than a single lump figure. Regional uplift rarely applies evenly across every trade, and a transparent breakdown shows you exactly where London pricing is biting hardest.
How do you turn a per-m² rate into a full project budget?
A realistic total needs more than area multiplied by rate. Work through this sequence for any project, and you will land close to the real number your contractor eventually invoices.
- Calculate the shell cost: floor area × chosen per-m² rate for your spec band and region.
- Add professional fees: architect (roughly 7% to 10% of build cost), structural engineer (£1,000 to £2,500 depending on complexity), and building control (£500 to £1,500).
- Add party wall costs where relevant: a surveyor and award typically cost £700 to £1,500 per neighbour if works fall under the Party Wall etc. Act.
- Apply VAT: standard rate on labour and materials in most homeowner contracts, per Gov.
- Add a contingency: 10% to 15% of the total build cost, higher on older properties or where groundworks are untested.
These worked totals assume standard-spec, single-storey rear extensions outside London, no unusual ground conditions, and one adjoining party wall. Change any of those assumptions and the number moves, sometimes substantially, which is exactly why the earlier per-type and regional sections matter before you commit to a figure.
What hidden costs catch homeowners out?
Most budget overruns trace back to a handful of predictable, recurring omissions rather than genuine surprises.
- Party wall surveyor and award: required whenever work falls within 3 to 6 metres of a neighbouring foundation, per Gov. Budget for this even if you expect a friendly neighbour.
- Site set-up, scaffolding and skips: often quoted separately from the main build, adding £1,500 to £4,000 depending on access and duration. Our site preparation checklist covers what typically gets missed at this stage.
- Utility connections and drainage: diverting an existing drain run or moving a soil stack can add several thousand pounds and is rarely priced into an early estimate.
- Contingency erosion: the 10% to 15% buffer disappears fast once ground conditions or party wall negotiations run long. Reducing scope, such as simplifying a roof lantern to standard rooflights, protects that buffer better than trimming finishes.
How long does a typical extension project take?
Programme and cost are tightly linked, since every extra week on site adds site set-up and management overhead.
- Pre-construction (design, planning, surveys): 2 to 4 months.
- Site enabling and foundations: 2 to 4 weeks, longer if ground conditions demand piling or extensive excavation.
- Structural shell: 6 to 10 weeks for a single-storey extension, 10 to 16 weeks for two-storey.
- Fit-out and finishes: 4 to 8 weeks depending on specification.
A small single-storey project can complete in 4 to 5 months from breaking ground; a large two-storey wraparound with a complex fit-out can run 8 to 10 months, excluding the pre-construction phase.
Do you need planning permission for an extension?
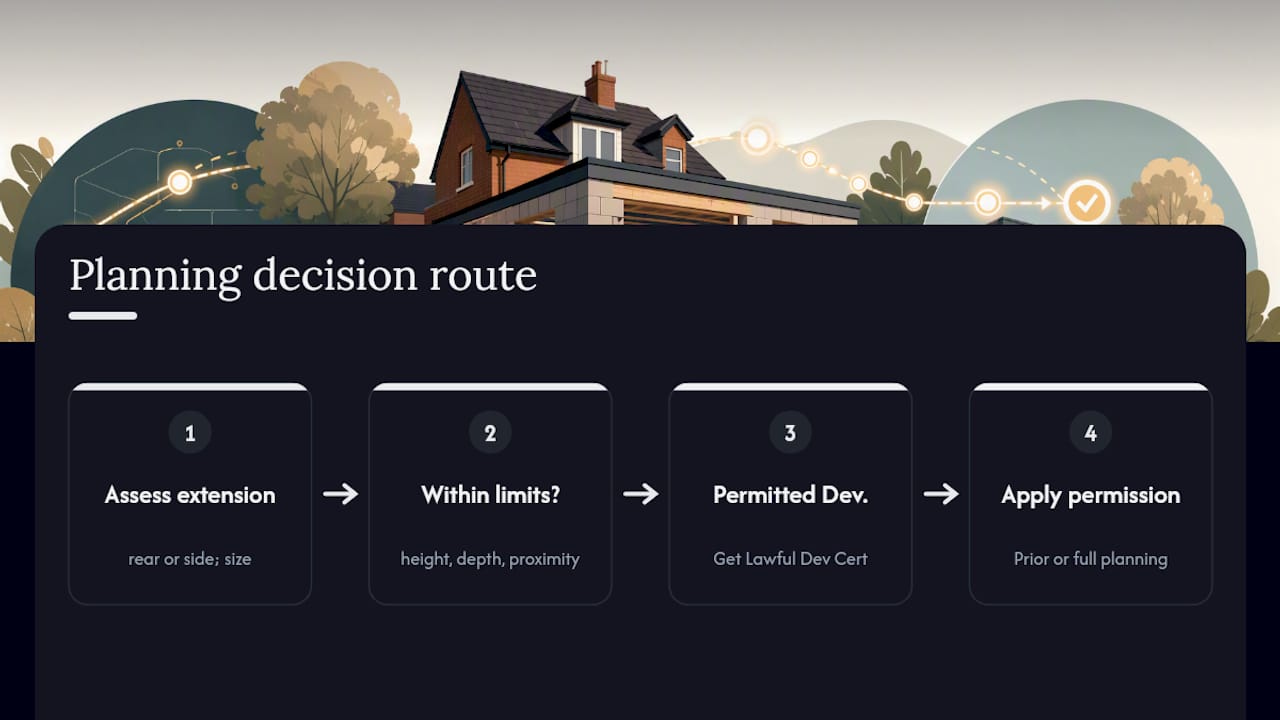
Many single-storey rear extensions fall under Permitted Development, subject to dimensional limits on height, depth and proximity to boundaries. Larger or side-facing extensions usually need prior approval or full planning permission. Even where Permitted Development applies, obtaining a Lawful Development Certificate is worth the modest fee, since it prevents disputes at sale and protects against retrospective enforcement. Check current planning application fees on gov.uk before assuming a project is free of statutory charges.
Why groundworks estimates vary so much between quotes
Ground condition surveys explain most of the gap between two contractors’ foundation quotes for the same extension. Clay, made ground, or a high water table can shift a foundation spec from strip footings to piled foundations overnight, and that decision alone can move the groundworks share of the budget substantially, as our foundation cost guide for Cambridge sets out in detail.
Strip-out and demolition sequencing also affects the overall programme and budget, particularly where an internal wall or old lean-to needs removing before groundworks can start.
- Commission a trial pit or borehole survey before fixing a foundation budget.
- Price drainage diversions and underpinning as separate specialist line items, not as part of the general groundworks allowance.
- Sequence strip-out ahead of the main contract to avoid delays once foundation work begins.
Where can you verify these figures yourself?
Cross-check pricing against gov.uk’s planning fee guidance, FMB’s cost resources, and GCS Contractors’ own groundworks and foundation pages for Cambridge-specific detail.
What the numbers actually tell you about budgeting an extension
The conventional advice to “just find a per-m² rate and multiply” is the single most misleading shortcut in this entire subject. A rate without a specification, a region and a ground condition assumption attached is close to meaningless, and the £1,700 spread between basic and premium bands proves it: the same 20m² extension can cost £34,000 or £70,000 depending on choices most homeowners haven’t made yet.
What the research actually supports is starting with the elemental breakdown, not the headline figure. Foundations, glazing and professional fees move a budget far more than most people expect, and groundworks are where estimates most often go wrong because they depend on ground conditions nobody can see from a brochure. If you take one thing from this guide, prioritise a proper ground survey before you fix any number in your head. Everything else, including the London uplift and the contingency percentage, is easier to plan around once that foundation figure is real rather than assumed.
— George
Get a groundworks quote built on real site data, not a national average
Gcscontractors turns the per-m² guesswork in this guide into a fixed, site-specific figure for your extension’s groundworks and foundations, the single line item most likely to blow a national estimate off course. Based in Cambridge and working across East Anglia, our teams price foundations, drainage, strip-out and site set-up against your actual ground conditions rather than a regional average, so the number you get is the number you build to.

That matters most for homeowners planning a side return or two-storey extension on clay or made ground, where a generic per-m² rate can be tens of thousands out. If your project involves an existing structure that needs clearing first, our strip-out and demolition guide explains how sequencing affects your overall timeline and budget. Get in touch with our groundworks and foundation services team for a site visit and a proper foundation quote before you commit to a headline budget.
Sources
- Single-storey extension costs: a practical guide for homeowners
- How much does an extension cost in the UK in 2026? | Honely
- Single Storey Extension Cost UK 2026 | RenoCalc
- Extension Cost Per M2 UK 2026: Element Price Breakdown
- Gov
- Gov