Cost to remove a wall in a house: UK homeowners’ guide
Removing an internal wall in the UK typically costs a few hundred pounds for a non-load-bearing stud wall and a few thousand pounds all-in for a standard load-bearing knock-through with a single RSJ beam, according to current UK pricing data. Complex open-plan spans, party walls, or properties with hidden services can push that figure considerably higher. Before anything else: if you are not certain whether your wall is load-bearing, do not proceed without a structural engineer’s assessment.
Your immediate next steps:
- Contact a structural engineer to confirm whether the wall is load-bearing and commission calculations if it is.
- Speak to your local authority’s building control (or an Approved Inspector) about the approval route.
- Get at least three written quotes from contractors who include temporary propping, beam supply, and making good in their scope.
- Check your lease or title deeds if you own a flat or leasehold property before any work begins.
Key takeaways
Removing a load-bearing wall in the UK costs £2,500–£4,500 for a standard single-RSJ knock-through, requires a structural engineer’s stamped calculations, and must be signed off by building control under Building Regulations Part A.
| Point | Details |
|---|---|
| Headline cost ranges | Non-load-bearing stud wall: £400–£900; standard load-bearing knock-through: £2,500–£4,500 all-in. |
| Always confirm load-bearing status | If there is any doubt, commission a structural engineer before any work begins. |
| Building regulations are mandatory | Removing a load-bearing wall requires Building Regulations Part A compliance and a completion certificate. |
| Budget a contingency | Allow 10–15% above the quoted figure for hidden services, asbestos, or unexpected wall construction. |
| Gcscontractors | Provides compliant strip-out and wall removal across Cambridge and East Anglia, managing temporary works, waste, and building control coordination. |
Table of Contents
- How to tell whether a wall is load-bearing
- Typical costs for removing a wall: worked examples and common scenarios
- What affects the price of removing a wall?
- Structural engineer, drawings and building control: who does what
- Planning permission, the Party Wall Act and leasehold complications
- Hidden costs and common extras homeowners forget to budget for
- What does a wall removal project look like from start to finish?
- How to choose a contractor and the questions to ask
- Why use a specialist strip-out contractor for wall removal?
- Gcscontractors: compliant strip-out and wall removal in Cambridge and East Anglia
- Sources
How to tell whether a wall is load-bearing
The short answer: if you have any doubt at all, call a structural engineer. Visual checks can point you in the right direction, but they are not a substitute for professional assessment, and getting this wrong is expensive.
Signs a wall is likely load-bearing:
- It runs perpendicular to the floor joists above (you can often check joist direction from the loft or by looking at the floorboards in the room above).
- It sits directly above a wall or beam on the floor below, or directly below a ridge or purlin in the roof.
- It is a solid masonry wall rather than a timber stud partition, particularly in older properties.
- It is positioned centrally in the house, close to a chimney breast, or aligned with a structural beam.
- There is a wall directly above it on upper floors.
Signs a wall is more likely a non-load-bearing partition:
- It is a lightweight timber stud wall with a hollow sound when tapped.
- It runs parallel to the floor joists.
- It was added after the original build (visible on old plans or from different brick/block type).
- There is no corresponding wall above or below it.
Loft checks can be informative, but only carry them out if you are competent and safe to do so. A structural engineer will inspect the loft, subfloor, and wall construction as part of their assessment.
Pro Tip: The builder and the structural engineer have distinct, non-interchangeable roles. The engineer specifies the beam size and produces stamped calculations; the builder installs the beam to that specification. Letting a builder estimate the beam size informally, without an engineer’s sign-off, risks a failed Building Control inspection and costly remedial work later. Skipping the engineer’s calculations is almost always a false economy.
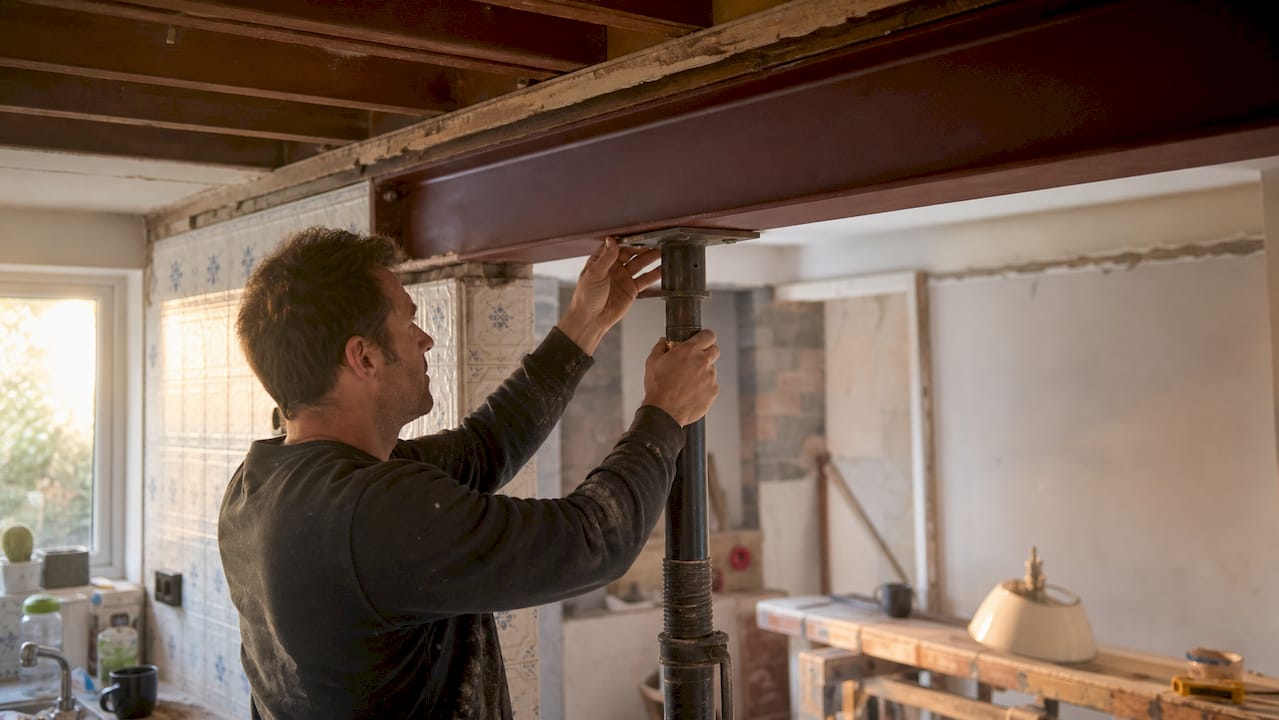
Typical costs for removing a wall: worked examples and common scenarios
Most projects fall into three broad bands, depending on the wall type, the span, and how much making-good is required.
| Scenario | Typical all-in cost | What’s usually included |
|---|---|---|
| Non-load-bearing stud wall (small room) | £400–£900 | Labour, skip hire, basic making good |
| Load-bearing wall, single doorway opening | £800–£2,500 | Engineer fee, lintel/small RSJ, labour, building control, making good |
| Load-bearing wall, standard room-width knock-through (up to 3m) | £2,500–£4,500 | Engineer fee, RSJ supply and install, temporary props, labour, building control, plastering |
| Large open-plan span (4m+) or complex beam | £3,500–£5,000 | Larger/compound steel, padstones, additional temporary works, full making good |
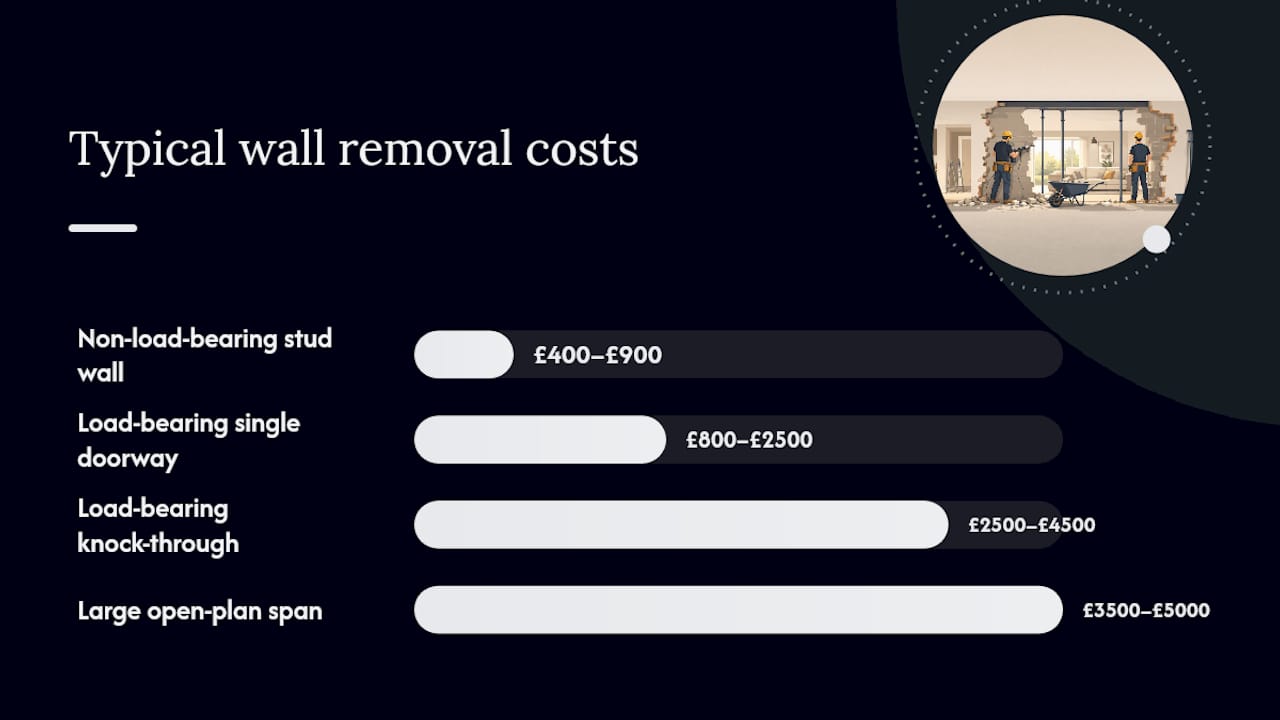
These ranges reflect national UK averages. Component costs typically break down as follows: skip hire £200–£450, building control fees £200–£600, plastering and making good £400–£1,200, and labour including propping and beam installation £800–£2,500.
Worked example 1: Small doorway opening in a load-bearing wall
A homeowner in the East Midlands wants to create a single doorway through a load-bearing ground-floor wall between a hallway and a sitting room. The span is approximately 900mm.
- Structural engineer inspection and calculations: £350
- Small RSJ supply: £180
- Labour (propping, demolition, beam installation, making good): £900
- Building control (building notice): £250
- Plastering and decoration: £450
- Skip hire: £220
- Total: approximately £2,350
Worked example 2: 3m room-width knock-through
A homeowner in the North West wants to open up a ground-floor kitchen and dining room. The wall is load-bearing masonry, spanning 3m.
- Structural engineer inspection, calculations and drawings: £550
- RSJ supply (3m beam with padstones): £480
- Labour (temporary propping, demolition, beam installation): £1,400
- Building control (full plans application): £420
- Plastering and making good: £850
- Skip hire: £300
- Total: approximately £4,000
Regional variation matters. London and the South East typically carry a premium of 25–40% above national averages for the same scope of work, reflecting higher labour rates and logistics costs. A job priced at £3,500 in the North West could realistically cost £4,500–£5,000 in London.
What affects the price of removing a wall?
Understanding the cost drivers helps you read a quote intelligently and spot where a contractor has used a provisional sum rather than a fixed price.
- Load-bearing vs non-load-bearing. The single biggest cost variable. A load-bearing removal requires an engineer, a steel beam, temporary propping, and building control sign-off. A non-load-bearing stud wall needs none of these.
- Span and beam size. Longer spans require heavier, more expensive steel sections. A 4m RSJ costs meaningfully more to supply and install than a 2m one, and may require a crane or specialist lifting equipment.
- Services in the wall. Electrical cables, plumbing pipes, and gas pipework hidden inside a wall must be re-routed before demolition. This is the most common source of budget overruns. A services scan or small exploratory opening before work starts can prevent costly surprises.
- Access and scaffolding. Restricted access, narrow staircases, or the need to bring steel through a house rather than via a side access can add labour time and cost.
- Floor and ceiling complexity. Solid concrete floors, suspended timber floors with complex joist arrangements, or ornate cornicing all add to the making-good cost.
- Party wall issues. If the wall is shared with a neighbour, the Party Wall Act applies, adding surveyor fees and potentially delaying the project by weeks.
- Asbestos. Properties built before 2000 may contain asbestos in textured coatings, insulation board, or floor tiles. An asbestos survey is required before demolition; removal by a licensed contractor adds cost.
- Property age and wall construction. Victorian solid brick walls are heavier and slower to demolish than modern blockwork. Rubble-filled cavity walls can also present unexpected challenges.
- Waste removal. Masonry generates significant weight. Skip hire costs £200–£450 depending on size and location; some projects require a crane-lifted skip if there is no road access.
- VAT. Most contractors charge VAT at 20% on labour and materials. Always confirm whether a quote is inclusive or exclusive of VAT.
Budget a contingency on top of your quoted figure to cover unforeseen costs. Hidden services are the most frequent cause of cost increases, and even experienced contractors cannot always predict what is inside a wall until demolition begins.
Structural engineer, drawings and building control: who does what
Removing a load-bearing wall always requires structural calculations and building regulations sign-off. Building Regulations Part A (Structure) requires that any work affecting a structural element complies with approved standards and is supported by suitable calculations. This is not optional, and it is not something a builder can self-certify.
Who does what:
- Structural engineer: Assesses the wall, calculates the required beam size and bearing details, produces stamped drawings and a specification. Also advises on padstones, temporary propping requirements, and any foundation implications.
- Building control (local authority or Approved Inspector): Reviews the engineer’s calculations and drawings, inspects the work at key stages, and issues a completion certificate on satisfactory completion.
- Builder/contractor: Installs the temporary propping, carries out the demolition, installs the beam to the engineer’s specification, and makes good.
Typical fee ranges:
| Service | Typical fee range |
|---|---|
| Structural engineer — inspection and single-beam calculations | £300–£600 |
| Structural engineer — RSJ pack with full drawings | £450–£900 |
| Building control — building notice (local authority) | £200–£500 |
| Building control — full plans application (local authority) | £300–£800+ |
| Approved Inspector (private building control) | Variable; often comparable to local authority |
Structural engineer fees for a straightforward single-beam job typically represent under 10% of the total project cost, which makes cutting this cost a poor trade-off against the risks involved.
The two building control routes:
A building notice allows work to start quickly (usually within two days of submission) but carries more on-site risk because there is no pre-approval of the plans. If the inspector finds a problem on site, remedial work is required immediately. A full plans application involves submitting the engineer’s drawings for approval before work starts; the inspector then checks at key stages. This route takes longer upfront but reduces the risk of costly on-site changes.
Approved Inspectors (now operating as Registered Building Control Approvers under the Building Safety Act 2022) are a private-sector alternative to local authority building control. They are often faster to respond and can be more flexible on timing, though fees vary.
Documents you should receive:
- Stamped structural calculations from the engineer
- Engineer’s drawings showing beam specification, padstone details, and propping arrangement
- Building control approval (or building notice acknowledgement)
- Completion certificate on final inspection
- Method statement from the contractor covering temporary works and sequencing
Planning permission, the Party Wall Act and leasehold complications
Planning permission is not usually required for removing an internal wall in your own home, provided the property is not listed and the work does not affect the external appearance. However, there are three situations where additional consents are needed.
Listed buildings. If your property is listed (Grade I, II* or II), you need listed building consent from your local planning authority before carrying out any internal alterations, including wall removal. Carrying out works without consent is a criminal offence and can result in enforcement action requiring reinstatement.
The Party Wall Act 1996. If the wall you intend to remove is a party wall (shared with an adjoining owner), the Party Wall etc. Act 1996 applies. You must serve a party wall notice on your neighbour at least two months before work begins. If the neighbour consents in writing, you can proceed. If they dissent or do not respond within 14 days, a party wall award must be agreed through surveyors.
- Party wall surveyor fees typically require a substantial budget, and both parties may appoint their own.
- The process can add 2–3 months to your project timeline if a dispute arises.
- Even where a neighbour consents, a schedule of condition (a photographic record of their property before works) is strongly advisable.
Leasehold properties. If you own a leasehold flat or maisonette, your lease almost certainly requires you to obtain the freeholder’s written consent before carrying out structural alterations. Some leases also require the freeholder’s surveyor to review the engineer’s drawings, at your cost. Check your lease carefully and write to the freeholder or managing agent before commissioning any work.
Retrospective regularisation. If previous owners removed a wall without building control sign-off, you may discover this during a conveyancing search. Retrospective regularisation (applying for a regularisation certificate after the fact) is possible but requires the wall to be opened up for inspection, which adds cost and disruption. Selling a property with unregulated structural work is difficult and can affect mortgage offers.
Hidden costs and common extras homeowners forget to budget for
A quote that looks competitive on paper can grow significantly once the full scope is understood. These are the items most commonly missed in initial estimates:
- Re-routing electrics. Moving sockets, switches, or consumer unit circuits typically costs £150–£400 per circuit, depending on the run length and whether the consumer unit needs upgrading.
- Plumbing and gas. Pipes running through the wall must be re-routed by a Gas Safe registered engineer (for gas) or a qualified plumber. Costs vary widely depending on the complexity of the re-route.
- Moving radiators. A radiator on the wall being removed needs to be relocated and the pipework extended. Budget £200–£500 per radiator including pipework.
- Floor repairs and level changes. Removing a wall leaves a gap in the floor finish. Matching existing floorboards, tiles, or screed can be surprisingly costly, particularly in older properties with wide-plank timber floors.
- Decoration. Plastering and making good is included in most quotes, but painting, wallpapering, or matching existing finishes is often excluded. Budget separately.
- Party wall awards. As noted above, surveyor fees can add £1,400–£3,000 or more to the project.
- Crane hire. For large or heavy steel sections that cannot be manoeuvred through the property, a crane or HIAB vehicle may be required. This can add £400–£1,000 depending on access.
- Scaffolding. Rarely needed for internal wall removal, but occasionally required for external access or to support adjacent structures.
- Asbestos removal. If asbestos is found, licensed removal is required before demolition can proceed. Costs depend on the quantity and type of asbestos present.
- VAT. At 20%, VAT adds a significant amount to any project. Always confirm whether quotes include VAT.
- Contingency. Allow 10–15% of the total quoted cost for unforeseen items.
When reviewing a quote, ask the contractor to identify every provisional sum (an estimated allowance for work that cannot be fully scoped until demolition begins) and confirm what is fixed. A quote with multiple large provisional sums carries more financial risk than one with a clearly fixed scope.
What does a wall removal project look like from start to finish?
A straightforward load-bearing knock-through typically takes several weeks from initial survey to completion certificate, with the on-site demolition and beam installation taking a few days. Larger or more complex projects take longer, particularly where party wall procedures or special steel sections are involved.
Typical project phases:
- Initial survey and assessment. Homeowner contacts a structural engineer and a contractor. Engineer visits to assess the wall, check the structure above and below, and confirm whether the wall is load-bearing.
- Structural engineer design. Engineer produces calculations, beam specification, padstone details, and drawings. Typically takes 1–2 weeks.
- Building control submission. Full plans application submitted (allow 5 weeks for approval) or building notice served (work can start after 2 days, but with more on-site risk).
- Party wall notice (if applicable). Served at least 2 months before work begins. If a party wall award is needed, add 2–3 months.
- Contractor mobilisation and temporary works. Contractor sets up site protection, installs temporary propping to support the structure above, and prepares the opening.
- Demolition and beam installation. The wall is carefully removed in sequence. The RSJ or lintel is installed, padstones are set, and the temporary props are removed once the beam is bearing correctly.
- Making good. Plastering, floor repairs, and any electrical or plumbing reinstatement are completed.
- Final inspection and completion certificate. Building control inspector visits to confirm the work meets the approved specification and issues a completion certificate.
HSE construction guidance requires contractors to follow safe systems of work throughout demolition and temporary works, including managing risks from collapse, dust, and manual handling. A well-run project sequences these phases carefully, with temporary propping in place before any masonry is removed.
Items that commonly add time: lead times for non-standard steel sections (allow 2–4 weeks for fabricated beams), party wall negotiations, and delays in building control responses during busy periods.
How to choose a contractor and the questions to ask
The cheapest quote is rarely the right choice for structural work. Here is what to check before signing anything.
Non-negotiables when vetting a contractor:
- Public liability insurance (minimum £2 million; £5 million is preferable for structural work)
- Employers’ liability insurance (legally required if they employ staff)
- Evidence of previous, comparable wall removal projects (photos, references, addresses you can verify)
- Written scope of works covering temporary propping, beam supply, building control management, and making good
- Clear statement of what is fixed price and what is a provisional sum
- VAT registration number (if VAT is charged)
Check that the structural engineer they propose is a member of the Institution of Structural Engineers (IStructE) or holds Chartered Engineer status. This is the recognised competence standard for structural design work in the UK.
Questions to ask every contractor before accepting a quote:
- Will you commission the structural engineer, or do I need to arrange this separately?
- Who supplies the beam, and is the cost fixed or subject to steel price variation?
- Who is responsible for temporary propping, and is this included in your price?
- Who manages the building control application and attends inspections?
- Is VAT included in this quote?
- What provisional sums are included, and what are they based on?
- What are your payment milestones, and do you require a deposit?
- Can you provide contact details for two recent clients with similar projects?
- What is your process if hidden services are found during demolition?
- Do you carry out the making good, or will I need to appoint a separate plasterer?
On provisional sums: a provisional sum is an allowance for work that cannot be fully priced until the wall is opened. Ask the contractor what the provisional sum covers, what it is based on, and what the maximum realistic cost could be. A contractor who cannot explain their provisional sums clearly is one to approach with caution.
For a deeper look at structural integrity during demolition, including what to expect from the engineer’s design process, the Gcscontractors guide covers the key stages in detail.
Why use a specialist strip-out contractor for wall removal?
General builders can handle straightforward non-load-bearing partition removals. For load-bearing walls, particularly in older properties, occupied homes, or projects with complex services, a specialist strip-out and demolition contractor brings measurable advantages.
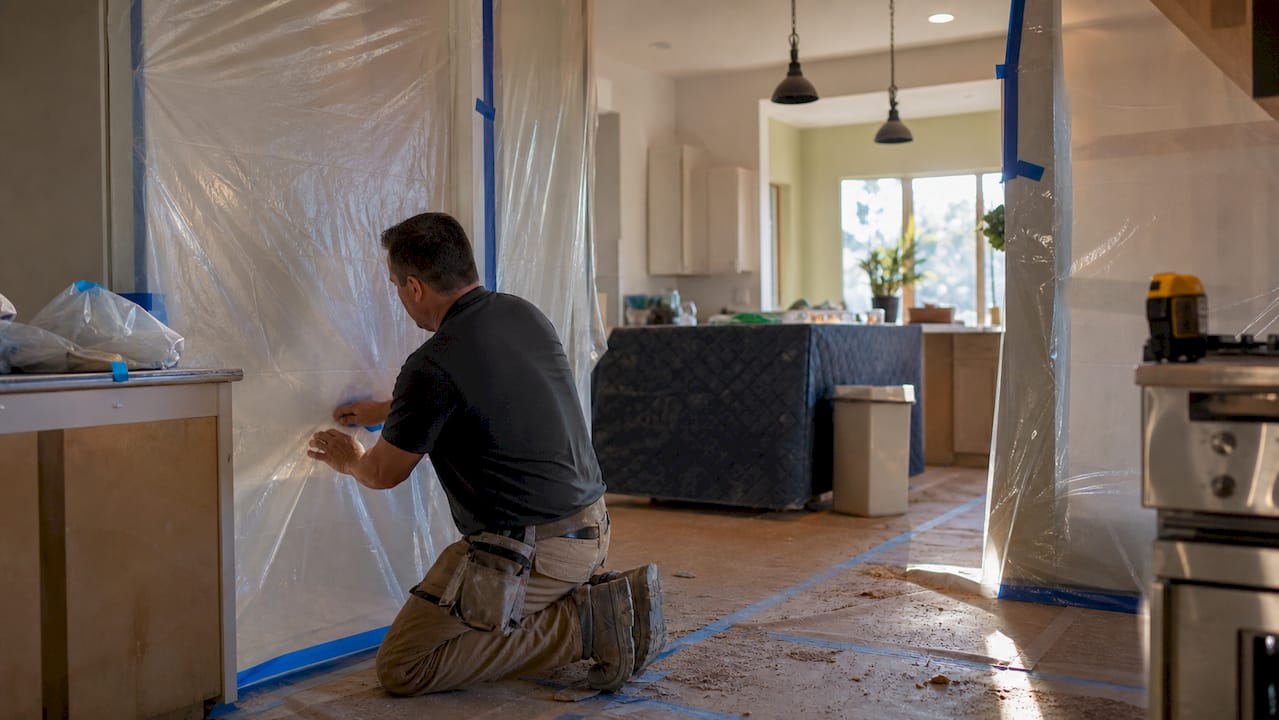
Specialist contractors understand demolition safety precautions at a level that general builders often do not. They sequence temporary works correctly, manage dust and debris containment, and coordinate with structural engineers and building control as a matter of routine rather than exception. On occupied sites, this matters: a poorly sequenced demolition in a lived-in home creates unnecessary risk and disruption.
Compliance is the other key differentiator. Specialist strip-out contractors are familiar with Building Regulations Part A requirements, HSE guidance on temporary works, and the documentation that building control inspectors expect to see. A contractor who regularly works to these standards is less likely to produce work that fails inspection or creates problems at the point of sale.
Pro Tip: Before work starts, ask your contractor to install temporary dust barriers and floor protection across the working area. On occupied sites, this single measure prevents the majority of complaints and protects finishes in adjacent rooms. A contractor who does this without being asked is demonstrating the kind of site discipline that carries through to the structural work itself.
For projects in Cambridge and East Anglia, Gcscontractors’s strip-out and demolition services cover the full scope: temporary works, structural removal, waste management, and compliance sign-off.
What contractors see homeowners get wrong — and how to avoid it
The mistakes that cause the most problems are not the dramatic ones. They are the quiet assumptions made before a contractor is even called.
The most common error is assuming a wall is non-load-bearing because it looks like a partition. Stud walls can carry loads in certain configurations, and solid walls that appear structural sometimes are not. The only reliable answer comes from an engineer, not from tapping the wall or reading a forum.
Hiring on price alone is the second. A quote that excludes the engineer, the building control application, and the making good is not a competitive price — it is an incomplete scope. Compare quotes on what they include, not on the headline figure.
Ignoring building control paperwork is a mistake that surfaces years later, usually during a sale. A buyer’s solicitor will ask for the completion certificate. Without it, you face either a retrospective regularisation (expensive and disruptive) or an indemnity insurance policy that some lenders will not accept.
Finally, not allowing contingency. Even on well-scoped projects, hidden services, unexpected wall construction, or asbestos finds can add cost.
Gcscontractors: compliant strip-out and wall removal in Cambridge and East Anglia
Gcscontractors delivers specialist strip-out and demolition services across Cambridge and East Anglia, working with property owners, developers, and building contractors on projects that require compliant, low-disruption structural removal.

For wall removal projects, the team manages temporary works, coordinates with structural engineers and building control, handles waste removal, and delivers the site ready for making good. The focus throughout is on safety, compliance, and minimal disruption to the surrounding property — whether the site is occupied or vacant.
To request a site visit or written quote, contact Gcscontractors with the following information ready: photographs of the wall from both sides, the approximate span, confirmation of whether the property is leasehold or has a shared wall, and any existing drawings or engineer’s reports. A clear brief at the outset means a more accurate, fixed-price quote with fewer provisional sums.
Sources
- Hse
- Istructe
- Architecturaldrawings
- Load-Bearing Wall Removal Cost 2026 (UK Prices) — BestBuilders
- How much does it cost to remove an internal wall? — HomeHow
Recommended
- Beam for load bearing wall cost: UK homeowner guide 2026
- Demolition Cost for a 3-Bed House in Bury St Edmunds (2026 Guide) – GCS Contractors Ltd
- Retaining Wall Construction Cost Haverhill: 2026 Pricing and Structural Guide – GCS Contractors Ltd
- Cost of Foundations for House Extension in Cambridge: 2026 Price Guide – GCS Contractors Ltd