Guide to site drainage: what homeowners need to know
Site drainage is the engineering practice of directing surface and subsurface water away from buildings, foundations, and landscaping to prevent damage and maintain site usability. Poor drainage causes soil destabilisation, structural water ingress, and costly repairs that far exceed the original cost of a well-designed system. UK building regulations and British Standards govern how drainage must be designed and installed on residential and commercial sites. This guide to site drainage covers the main system types, design principles, material choices, maintenance routines, and cost strategies that every homeowner and property developer should understand before breaking ground.
What types of site drainage systems are commonly used?
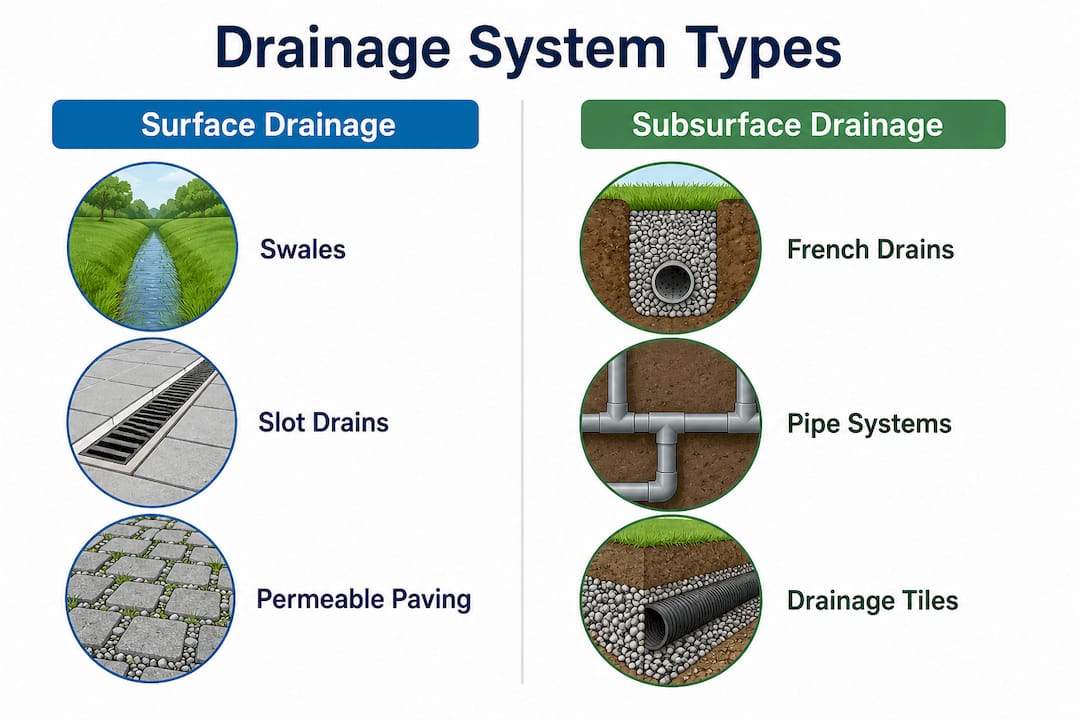
Site drainage solutions fall into two broad categories: surface drainage and subsurface drainage. Each category contains several system types, and the right choice depends on soil permeability, site topography, and the volume of water the site must handle.
Surface drainage systems
Surface drainage removes water from the ground level before it can saturate the soil or pool near structures.
- Swales are shallow, grassed channels that collect and redirect runoff across a site. They work well on larger plots with gentle gradients and double as a landscaping feature.
- Slot drainage systems use narrow intake slots connected to concealed channels beneath the surface. Slot drains capture water linearly with a self-cleansing flow effect, making them well-suited to driveways, patios, and modern landscaping where aesthetics matter.
- Permeable paving allows rainfall to pass directly through the surface into a prepared sub-base. Systems with 20mm open joints enable drainage across the entire paved area without the need for slopes or channel drains, eliminating surface puddling entirely.
Subsurface drainage systems
Subsurface systems intercept water below ground and redirect it before it reaches foundations or service trenches.
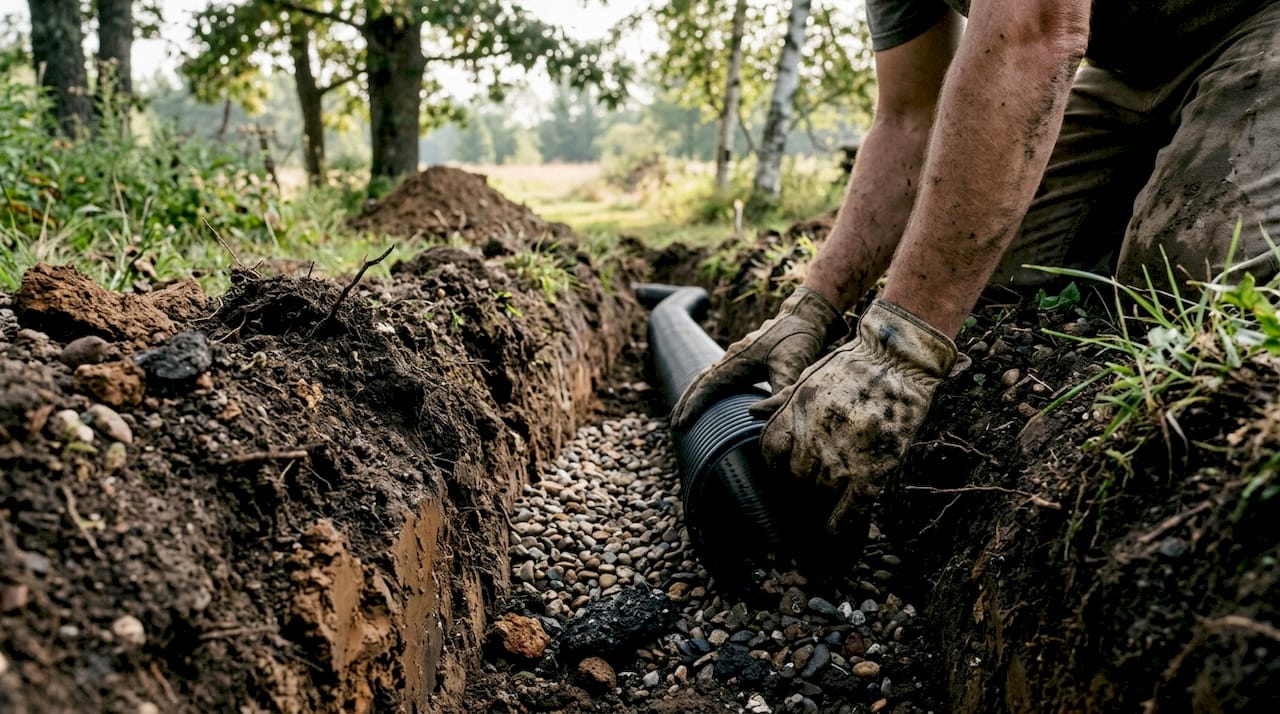
- French drains consist of a perforated pipe wrapped in geotextile fabric, bedded in gravel. They collect groundwater and carry it to a suitable discharge point.
- Soakaways are rubble-filled or pre-formed plastic crate pits that allow collected water to percolate slowly into the surrounding soil. They suit sandy or free-draining soils but are unsuitable for clay-heavy ground.
- Drainage pipes in rigid or flexible formats carry water from collection points to outfalls, sewers, or attenuation tanks.
Soil type critically determines which system works. Clay soils cannot absorb water quickly, so they need conveyance systems that carry water away. Sandy soils allow infiltration, making soakaways and permeable sub-bases viable options.
| System type | Best soil condition | Key advantage |
|---|---|---|
| Swales | Any, with adequate gradient | Low cost, landscaping benefit |
| Slot drains | Any | Aesthetic, self-cleansing |
| Permeable paving | Sandy or free-draining | No slopes required |
| French drains | Sandy to loamy | Effective groundwater interception |
| Soakaways | Sandy, free-draining | Simple, low maintenance |
How to design an effective site drainage system
Drainage system design is not a one-size-fits-all exercise. A system sized for the wrong rainfall intensity or the wrong soil type will fail, often expensively.
The design process follows a clear sequence:
- Conduct a site-specific hydraulic study. Professional drain designs use rainfall intensity data tied to local climate rather than simplified static formulas. Skipping this step produces undersized systems that overflow during heavy rain.
- Carry out a percolation test. This measures how quickly water drains through your soil. The result determines whether infiltration systems like soakaways are viable or whether you need a conveyance solution.
- Assess existing land levels and impermeable surfaces. Drainage plans must address actual site hydrology, including current land levels and modern hard surfaces. Relying on outdated site plans leads to system failure.
- Set correct gradients. Building codes typically require a 2% slope away from structures, but actual field conditions require more to account for settlement and compaction variability. Design to exceed the minimum.
- Size drainage components to the design storm. Calculate the peak flow rate your system must handle based on the catchment area, surface type, and local rainfall data. Undersizing is the most common design error.
- Check regulatory compliance. In the UK, drainage designs must comply with Building Regulations Approved Document H, local authority stormwater permits, and, where applicable, the requirements of the Lead Local Flood Authority. Sustainable Drainage Systems (SuDS) are now a planning requirement on most new developments in England and Wales.
Pro Tip: Always engage a drainage engineer at the design stage, not after problems appear. A hydraulic study costs a fraction of what a retrofit will.
Integrating drainage with landscaping at the design stage also protects foundations long-term. Grading soil away from the building perimeter, planting deep-rooted species to absorb moisture, and positioning hard surfaces to direct flow toward collection points all reduce the load on the drainage system itself.
What materials and installation techniques ensure long-term performance?
The best-designed drainage system fails if the materials are wrong or the installation is poor. Material selection and workmanship are where most long-term problems originate.
Key material and installation principles:
- Permeable sub-base depth matters. Experts recommend a 12-inch gravel or recycled asphalt base beneath permeable paving to provide adequate infiltration capacity and water storage. Cutting this depth to save cost is the single most common cause of permeable paving failure.
- Pipe bedding must be correct. Drainage pipes require a granular bedding layer to distribute load evenly and prevent pipe deformation. Bedding in compacted soil without granular material causes pipe cracking over time.
- Jointing quality is non-negotiable. Poor joints allow root ingress, soil migration, and collapse. Use manufacturer-specified couplings and inspect joints before backfilling.
- Laser grading improves accuracy. Traditional eye-level grading produces uneven slopes. Laser-guided grading equipment achieves consistent falls across large areas, preventing low spots where water pools.
- Geotextile fabric prevents migration. Wrapping French drain gravel in geotextile fabric stops fine soil particles from migrating into the drainage layer and blocking it over time.
Pro Tip: For permeable surfaces, always specify the sub-base depth in writing before work begins. Verbal agreements on depth are routinely ignored under cost pressure on site.
Avoid the temptation to use standard topsoil as backfill around drainage pipes. Topsoil compacts unevenly and retains moisture, which accelerates pipe corrosion in metal systems and promotes root ingress in clay pipes. Use clean angular gravel or approved pipe-surround material instead.
The role of correct excavation cannot be overstated. Trenches must be cut to the right width and depth, with stable sides, to allow proper pipe laying and compaction. Rushed excavation produces uneven trench bottoms that create low points in the pipe run, where sediment accumulates and blockages form.
How should homeowners maintain and troubleshoot site drainage?
A drainage system that receives no maintenance will fail. The timeline varies by system type and site conditions, but blockages, root ingress, and sediment build-up are universal risks.
Follow this maintenance routine to keep your system performing:
- Inspect catch basins and gullies twice a year. Biannual inspection, ideally before winter and after the spring thaw, prevents debris accumulation from blocking inlets. Clear leaves, silt, and debris from every accessible point.
- Check swales and surface channels after heavy rain. Walk the site within 24 hours of significant rainfall. Pooling water, erosion channels, or unusual wet patches indicate a blockage or a grading problem.
- Jet-wash drainage pipes every two to three years. High-pressure water jetting clears sediment and root intrusion from underground pipes. This is the most cost-effective way to extend pipe life without excavation.
- Monitor permeable paving for surface clogging. Fine particles accumulate in the joints of permeable paving over time, reducing infiltration rates. Vacuum sweeping restores permeability without disturbing the surface.
- Act on early warning signs immediately. Damp patches on internal walls near ground level, subsidence in paved areas, or persistent wet ground after dry weather all indicate drainage failure. Delayed action allows minor issues to become structural problems.
Consult a drainage professional when you observe persistent pooling that does not resolve within 48 hours of rainfall, when internal dampness appears near ground-floor walls, or when you are planning an extension that will change the site’s impermeable surface area. A drainage installation specialist can carry out a CCTV drain survey to identify blockages or structural defects without excavation.
What are cost-effective strategies for managing site drainage?
Good drainage does not have to be expensive. The most cost-effective approach is to design it correctly from the start.
- Prioritise design investment upfront. Retrofitting drainage after construction is significantly more costly than integrating proper grading and system sizing during the initial design phase. Every pound spent on design saves multiples in future remediation.
- Match the system to your soil. Specifying a soakaway on clay soil wastes money and fails immediately. A percolation test costs little and prevents an expensive mistake.
- Incorporate SuDS where possible. Sustainable Drainage Systems, such as rain gardens, swales, and permeable paving, reduce surface water runoff, lower the risk of sewer surcharge, and can qualify for reduced surface water drainage charges from water companies.
- Plan for maintenance costs. A French drain with no access points costs more to maintain than one with inspection chambers at every change of direction. Build access into the design.
- Check for local incentives. Some local authorities and water companies offer grants or rebates for permeable paving installation, particularly where it reduces pressure on combined sewer systems. Contact your local authority and water company before finalising your specification.
For developers, surface water drainage solutions that meet SuDS requirements from the outset avoid planning delays and reduce the risk of conditions being attached to planning consent. The upfront cost of a well-designed SuDS scheme is almost always lower than the cost of redesigning drainage to satisfy planning conditions after submission.
Key takeaways
Effective site drainage requires site-specific design, correct material selection, and regular maintenance to protect property from water damage and comply with UK building regulations.
| Point | Details |
|---|---|
| Design before you build | Commission a hydraulic study and percolation test before specifying any drainage system. |
| Match system to soil type | Clay soils need conveyance systems; sandy soils allow infiltration methods like soakaways. |
| Install to specification | A 12-inch permeable sub-base and correct pipe bedding prevent the most common long-term failures. |
| Inspect twice a year | Biannual checks of catch basins, swales, and pipes prevent blockages and costly damage. |
| Retrofit costs more | Integrating drainage at the design stage is significantly cheaper than correcting problems after construction. |
What I have learned from years of drainage projects
The most consistent mistake I see on residential and developer sites is treating drainage as an afterthought. Drainage gets specified last, budgeted last, and installed last. By that point, the grading has been set, the hard surfaces are laid, and the options are limited. The result is a system that works adequately in dry weather and fails visibly in a wet winter.
The second mistake is over-reliance on rules of thumb. A 2% slope sounds simple, but I have seen sites graded to exactly 2% that pool water within a year because settlement reduced the effective fall to near zero. Design to exceed the minimum, always. The groundworks safety and grading standards that experienced contractors follow exist precisely because field conditions are never as clean as a drawing.
What actually works is investing time in the site assessment. Walk the site in wet weather. Look at where water naturally collects. Talk to neighbours about historical flooding. Commission the hydraulic study even when the client pushes back on cost. That information shapes every decision that follows, from system type to pipe sizing to outfall location. Cutting corners at the assessment stage is where projects go wrong, and it is always more expensive to fix later than to get right first time.
The third thing I would tell any homeowner or developer is this: maintenance is not optional. A drainage system is not a set-and-forget installation. Twice-yearly inspections and periodic jetting are the difference between a system that lasts decades and one that fails in five years. Budget for it from day one.
— George
Gcscontractors: professional drainage and groundworks support
Gcscontractors delivers groundworks and civil engineering services across Cambridge and the East of England, covering drainage installation, site grading, foundations, and enabling works for residential and commercial projects.

Whether you are managing a self-build, a development site, or a property requiring drainage remediation, Gcscontractors brings the technical expertise and regulatory knowledge to get it right from the start. The team works to UK building regulations and British Standards, managing projects from initial site assessment through to installation and sign-off. For drainage that performs from day one, contact Gcscontractors or visit the groundworks in Cambridge service page to discuss your project requirements.
FAQ
What is site drainage and why does it matter?
Site drainage is the system of channels, pipes, and surfaces that directs water away from buildings and landscaping. Without it, water accumulates near foundations, causing structural damage, soil instability, and damp ingress.
What are the main types of site drainage?
The main types are surface drainage, including swales, slot drains, and permeable paving, and subsurface drainage, including French drains, soakaways, and drainage pipes. The right type depends on soil permeability and site conditions.
How do I know which drainage system suits my soil?
A percolation test measures how quickly water drains through your soil. Clay soils require conveyance systems that carry water away; sandy soils support infiltration systems such as soakaways and permeable sub-bases.
How often should I inspect my site drainage?
Inspect catch basins, gullies, and surface channels at least twice a year, before winter and after spring. Biannual inspection prevents blockages and catches early signs of failure before they become costly repairs.
Do I need planning permission for drainage works?
Most drainage installations on existing residential properties do not require planning permission, but new developments and SuDS schemes must comply with Building Regulations Approved Document H and local authority requirements. Always check with your local planning authority before starting work.
Recommended
- Drainage installation steps: a homeowner’s guide
- Residential Drainage Systems: A Guide for Homeowners and Developers in Cambridge – GCS Contractors Ltd
- Drainage installation Cambridge: the homeowner’s guide
- Surface Water Drainage Solutions: A Comprehensive Guide for UK Developers (2026) – GCS Contractors Ltd