Why plan groundwork: a developer’s guide to success
Groundwork planning is the strategic preparation of a construction site before any foundation work begins, covering soil assessment, drainage, utility location, and compaction standards. Get it wrong and you face budget overruns, structural failures, and regulatory non-compliance. Get it right and every subsequent phase runs on schedule and within cost. This guide explains why plan groundwork decisions matter so much, what the real financial stakes are, and how to build a planning process that holds up when conditions underground surprise you.
Why plan groundwork before breaking ground
Poor groundwork planning is the single most common cause of construction cost overruns. Groundwork typically accounts for 10–15% of total residential project costs yet carries the highest risk of budget overruns of any construction phase. That imbalance matters because a relatively small cost centre can derail an entire project if underground conditions are not properly understood before excavation starts.
The industry term for this discipline is site preparation and groundworks planning, though project managers commonly refer to it simply as groundwork strategy. Both terms describe the same process: a structured investigation and scheduling exercise that maps soil conditions, existing services, drainage paths, and topography before a single machine moves. Geotechnical surveys, Standard Proctor compaction tests, and utility locating are the core technical tools. Without them, you are making foundation decisions based on assumptions rather than evidence.

The importance of planning at this stage cannot be overstated. Groundwork is often the longest-lead-time risk in any project because unknown variables beneath the surface cannot be fully assessed until excavation begins. That reality makes pre-construction investigation non-negotiable, not optional.
What are the risks of inadequate groundwork planning?
Inadequate site preparation is the primary cause of foundation failure. Remedial costs for foundation failure regularly range between £50,000 and £200,000. Those figures represent rework that was entirely avoidable with proper pre-construction investigation.
The risks fall into two categories: financial and operational. Financially, unmapped drainage routes, unsuitable soil moisture, and undetected obstructions each trigger change orders that compound quickly. Operationally, unexpected ground conditions stall plant, delay follow-on trades, and push programme dates back across the board.
| Phase | Typical Cost Share | Overrun Risk |
|---|---|---|
| Groundworks | 10–15% | Very High |
| Structural Frame | 20–25% | Medium |
| Mechanical and Electrical | 15–20% | Medium |
| Fit-Out and Finishes | 25–35% | Low to Medium |
| External Works | 5–10% | Low |
The table above illustrates the core problem. Groundworks carry the highest overrun risk despite representing the smallest cost share. A developer who treats groundworks as a minor preliminary phase is exposed to disproportionate financial risk.
The most common triggers for cost overruns include:
- Unmapped underground services causing excavation delays and utility diversions
- Unsuitable bearing capacity requiring ground improvement or piled foundations
- High groundwater levels demanding dewatering equipment and extended timelines
- Contaminated land triggering remediation obligations under UK environmental regulations
- Unrecorded drainage causing conflicts with new drainage layouts
Each of these risks is identifiable before excavation if the right surveys are commissioned. Pre-excavation planning identifies constraints such as soil conditions, groundwater, and existing services, giving teams the information needed for cost predictability.
How do groundwork planning approaches compare?
Two broad approaches exist in UK construction: traditional checklist-based site preparation and integrated project planning. They differ significantly in how they handle risk, timeline control, and cost predictability.
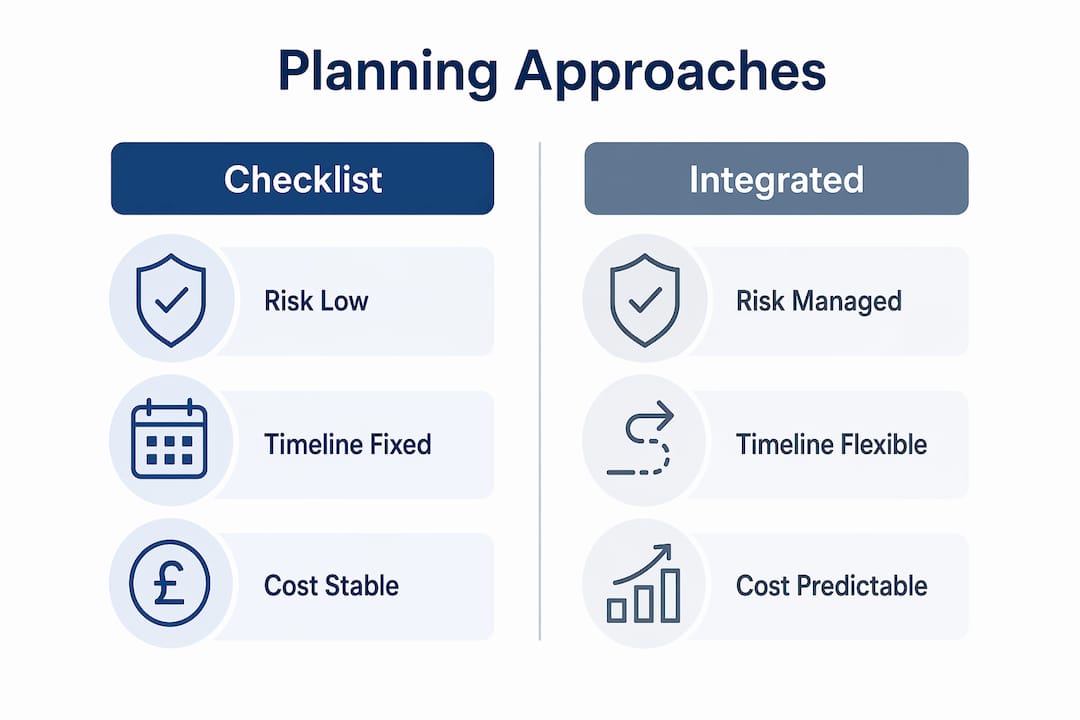
| Approach | Risk Management | Timeline Control | Cost Predictability | Adaptability |
|---|---|---|---|---|
| Checklist-Based | Reactive | Moderate | Low | Poor |
| Integrated Planning | Proactive | High | High | Strong |
| Geotechnical Investigation Only | Partial | Moderate | Moderate | Limited |
| Full Pre-Excavation Survey Suite | Proactive | High | High | Strong |
The checklist approach treats groundworks as a series of boxes to tick. It works on straightforward sites with well-documented ground conditions. On any site with complexity, it fails because it does not build in mechanisms to adapt when conditions diverge from expectations.
Integrated planning treats the groundwork strategy as a living process. A strong plan is a living artefact; assumptions will be wrong, but the planning process itself enables adaptability and fast corrective action. This distinction separates projects that recover quickly from unexpected conditions and those that stall for weeks.
The full pre-excavation survey suite combines geotechnical investigation, topographic survey, utility locating via ground-penetrating radar, and drainage mapping. Pre-excavation planning clarifies how excavation relates to structural, utility, and environmental phases, reducing idle time and rework across all trades.
Common pitfalls that undermine both approaches include:
- Ignoring risk registers and treating groundworks as low-complexity
- Inadequate scope definition leading to gaps between survey findings and design assumptions
- Failing to update the groundwork plan as site conditions are revealed during excavation
Pro Tip: Treat your geotechnical report as a starting hypothesis, not a final answer. Build contingency protocols for the two or three most likely deviations before excavation starts, not after.
What are best practices for effective groundwork planning?
Effective groundwork planning follows a defined sequence. Skipping steps or compressing timelines to save money at the front end consistently produces larger costs at the back end. The foundation planning tips below reflect standard UK practice for residential and commercial projects.
- Commission a geotechnical investigation. Soil bearing capacity, groundwater depth, and contamination risk must be established before design is finalised.
- Complete a topographic survey. Accurate levels inform drainage design, cut-and-fill calculations, and access planning.
- Locate all underground utilities. Use a combination of desk study, utility records, and ground-penetrating radar to map services.
- Obtain all permits and approvals. Building regulations approval, highway licences, and environmental permits must be in place before work starts.
- Design the drainage layout. Surface water and foul drainage routes must be confirmed and coordinated with the structural layout.
- Establish compaction standards. Soil must achieve 95% Standard Proctor compaction for residential applications. Moisture content directly affects achievable compaction, and unsuitable moisture causes failures that require full excavation and rework.
- Set a realistic programme. Effective groundwork requires a minimum of 2–3 weeks under optimal conditions. Groundwater, obstructions, or contamination can extend this significantly.
- Build a contingency plan. Identify the two or three most likely ground condition surprises and define the response protocol for each.
Moisture control during compaction deserves particular attention. Soil that is too wet will pump and deform under load. Soil that is too dry will not bind. Both failure modes require full excavation of the affected area, which is expensive and time-consuming. Monitoring moisture content throughout compaction is not a quality control formality. It is a direct cost-control measure.
Planning in project management builds shared understanding across the team and prepares everyone to adapt when ground conditions diverge from the geotechnical report. That shared understanding is what separates teams that respond to surprises efficiently from those that lose weeks to confusion and rework.
Pro Tip: Assign a named individual to own the groundwork plan and update it after every significant excavation finding. Plans that are not actively maintained become misleading documents rather than useful ones.
For a structured walkthrough of the full site preparation process, Gcscontractors has published a detailed professional guide covering each stage for UK construction projects.
How does groundwork planning impact overall project success?
Proper groundwork planning prevents foundation settlement, structural cracking, and drainage failures that emerge years after practical completion. These are not theoretical risks. They are the documented consequences of inadequate site preparation, and they are expensive to fix after the structure is built.
“The groundworks phase is often underestimated by developers, yet it is the single longest-lead risk in any project due to unknown underground variables.” CNR Construction
The benefits of thorough groundwork planning extend across the full project lifecycle:
- Budget protection. Identifying ground risks before excavation allows accurate contingency allocation rather than reactive spending.
- Programme certainty. Knowing what is underground removes the most common source of unplanned delays.
- Structural integrity. Correct compaction and drainage design prevents settlement and water ingress that compromise the structure over time.
- Regulatory compliance. Permits, environmental obligations, and building regulations are addressed in sequence rather than retrospectively.
- Smoother follow-on trades. Structural, mechanical, and electrical teams work to a confirmed programme rather than waiting for groundworks to resolve surprises.
- Reduced lifecycle maintenance. Foundations and drainage installed correctly from the outset require significantly less intervention over the building’s life.
The connection between foundation stability and groundwork quality is direct. Every structural element above ground depends on the bearing capacity and drainage performance of the ground below it. A project that saves money by compressing the groundwork planning phase is borrowing against its own structural future.
For developers concerned about shallow foundation risks in UK conditions, the consequences of under-planned groundworks are well documented and consistently costly.
Key takeaways
Effective groundwork planning is the single most important risk management action a project manager can take before excavation begins.
| Point | Details |
|---|---|
| Groundworks carry disproportionate risk | At 10–15% of project cost, groundworks generate the highest rate of budget overruns of any phase. |
| Pre-excavation surveys are non-negotiable | Geotechnical investigation, utility locating, and topographic surveys prevent the most costly surprises. |
| Compaction standards are a cost control tool | Achieving 95% Standard Proctor compaction with correct moisture content prevents full rework of failed areas. |
| Plans must be treated as living documents | Updating the groundwork plan as excavation reveals conditions enables fast, informed corrective action. |
| Planning protects the full project lifecycle | Correct groundworks prevent foundation settlement, drainage failure, and structural issues that are far more expensive to fix post-build. |
What i have learned about groundwork planning after years on site
The most consistent mistake I see from developers and project managers is treating groundwork planning as a procedural formality rather than a strategic priority. The attitude tends to be: commission the geotechnical report, tick the box, move on. That approach works until it does not, and when it fails, it fails expensively.
The projects I have seen recover best from unexpected ground conditions are the ones where the project manager treated the groundwork plan as a thinking process, not a document. Experienced managers treat plans as thinking processes, knowing they will be imperfect but using them to identify dependencies, stress-test assumptions, and map contingencies. That mindset is the difference between a two-day delay and a three-week programme collapse.
The other thing I would push back on is the assumption that geotechnical reports tell you what is underground. They tell you what was found at the investigation points on the day of the investigation. Ground conditions vary laterally and with depth in ways that a limited number of trial pits cannot fully capture. The report is your best available evidence, not a guarantee.
My practical advice: hold a groundwork risk workshop with your contractor before mobilisation. Put the geotechnical report on the table, identify the three scenarios most likely to diverge from it, and agree the response protocol for each. That conversation takes two hours. The rework it prevents can take two weeks.
— George
Plan your groundwork with Gcscontractors
If you are managing a construction project in Cambridge or the wider Cambridgeshire area and need professional groundwork support, Gcscontractors delivers the full range of civil engineering and site preparation services, from geotechnical coordination and drainage design to foundations and roadworks.

Gcscontractors works within live environments and prioritises health, safety, and compliance with local building regulations throughout every project phase. Whether you need a contractor to manage site setup from the outset or specialist support on a complex groundworks challenge, the team brings the technical depth and programme discipline your project requires. Visit the groundworks contractors in Cambridge page to explore the full service offer and get in touch with the team.
FAQ
Why is groundwork planning critical before construction starts?
Groundwork planning identifies soil conditions, underground services, and drainage constraints before excavation begins. Without it, projects face foundation failures and remedial costs that regularly reach £200,000.
How long does groundwork typically take on a residential project?
Effective groundwork requires a minimum of 2–3 weeks under optimal conditions. Groundwater, contamination, or unmapped obstructions can extend this timeline significantly.
What compaction standard applies to residential groundworks in the UK?
Soil must achieve 95% Standard Proctor compaction density. Moisture content must be controlled throughout, as both excessively wet and dry soil fail to compact correctly and require full rework.
What surveys are needed as part of a groundwork strategy?
A complete pre-excavation survey suite includes a geotechnical investigation, topographic survey, utility locating using ground-penetrating radar, and drainage mapping. Together, these give the cost and programme certainty that checklist-based approaches cannot provide.
What is the most common cause of groundwork cost overruns?
Unmapped underground services, unsuitable soil bearing capacity, and high groundwater levels are the three most frequent triggers. All three are identifiable before excavation with the correct pre-construction investigation programme.
Recommended
- Groundwork & Construction Services: 7 Key Insights for Developers
- Groundwork & Construction Services for Success
- Foundation Building: The Professional Guide to Groundworks and Civil Engineering – GCS Contractors Ltd
- Groundworks in Cambridge: A Comprehensive Guide to Site Preparation – GCS Contractors Ltd