Utility Ducting Installation Cost for Development: A 2026 Developer’s Guide
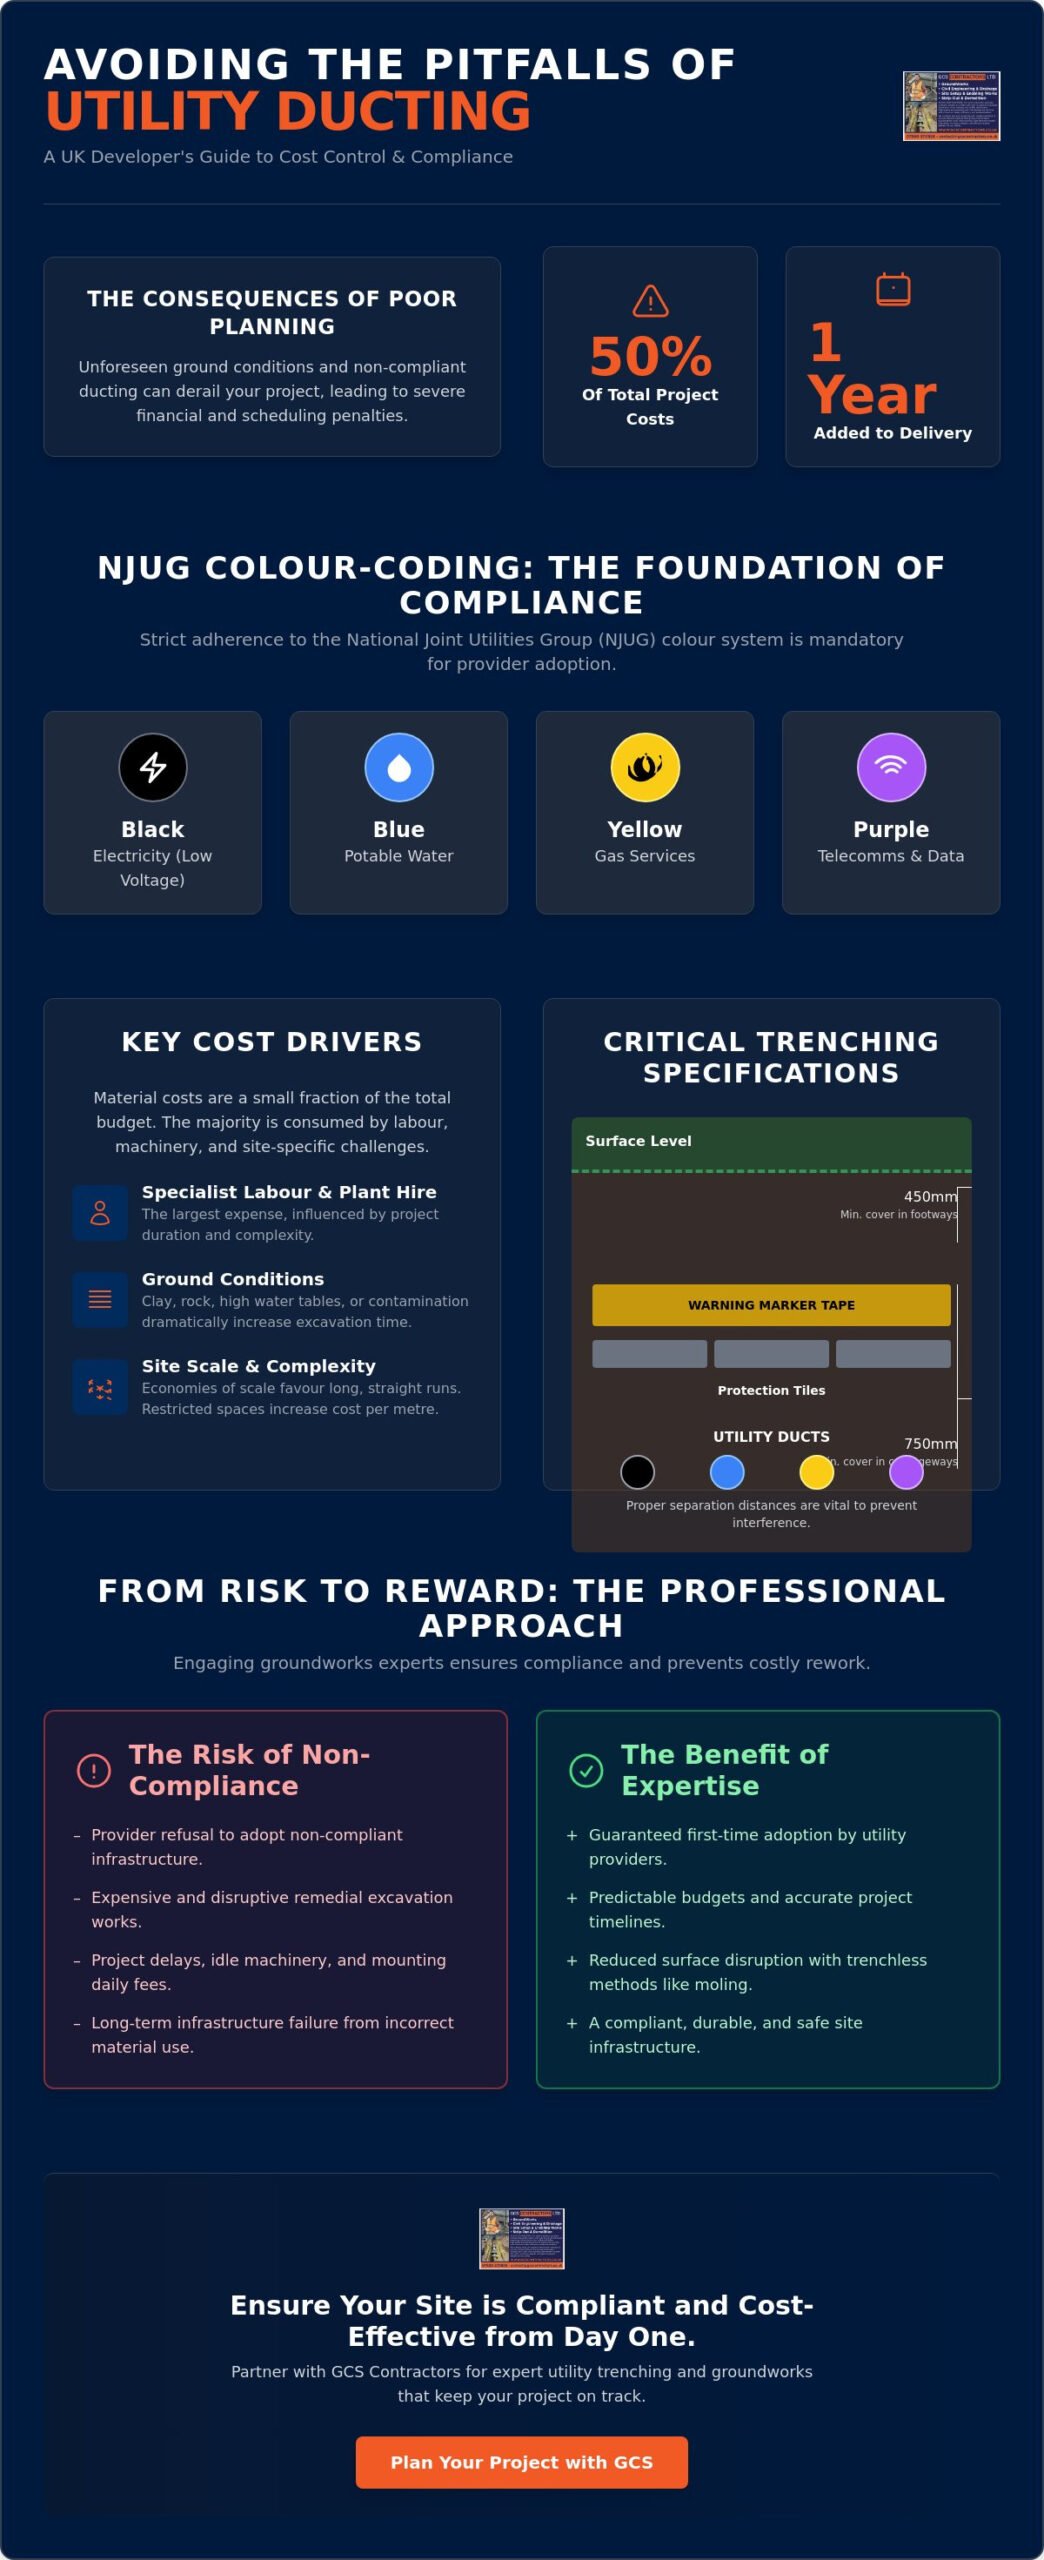
Did you know that utility diversions and ducting errors can account for up to 50% of your total project costs and add a full year to your delivery schedule? It’s a sobering reality for many UK developers who find their margins squeezed by unforeseen ground conditions or the refusal of a DNO to adopt non-compliant infrastructure. You likely already know that poor coordination between providers is the quickest way to derail a site timeline, leaving you with mounting daily traffic management fees and idle plant machinery.
This guide provides a transparent look at the utility ducting installation cost for development in 2026, helping you move beyond guesswork to achieve predictable project budgets. We’ll outline the critical cost drivers, from the latest Building Regulations Part L requirements to the technical specifications needed for first-time adoption. By understanding the shift towards trenchless installation and the mandatory NJUG colour-coding standards, you can ensure your site infrastructure is both compliant and cost-effective from the first spade in the ground.
Key Takeaways
- Understand how strict adherence to NJUG colour-coding and DNO standards ensures that your site infrastructure is ready for immediate adoption by utility providers.
- Identify the primary factors affecting the utility ducting installation cost for development; specifically the balance between heavy plant hire, specialist labour, and material specifications.
- Recognise how site scale and linear meterage influence economies of scale to allow for more accurate budget forecasting during the groundwork phase.
- Learn why professional utility trenching and infrastructure expertise are essential for preventing the costly remedial works that can halt a multi-million pound project.
- Discover the long-term benefits of trenchless installation methods, such as moling, for reducing surface disruption and reinstatement requirements.
Analysing Utility Ducting Installation Costs: Regulations and Requirements
Utility ducting serves as the essential protective housing for a site’s lifeblood: electricity, water, gas, and telecommunications. While large-scale Utility Tunnels are common in dense urban centres, most UK developments rely on specific buried service ducting. Regulatory compliance isn’t a suggestion; it’s the foundation of your entire budget. If you ignore the National Joint Utilities Group (NJUG) guidelines, your utility ducting installation cost for development will skyrocket when you’re forced to excavate and replace non-compliant runs that providers refuse to adopt.
The UK Colour-Coding System and Compliance
The NJUG specifies a strict colour-coding system to prevent accidental strikes and ensure safe maintenance. Using the wrong pipe is a critical failure. Utility providers won’t adopt infrastructure that doesn’t meet their specific colour and material criteria.
- Black: Electricity (Low Voltage).
- Blue: Potable Water.
- Yellow: Gas.
- Purple: Motorway communications or telecommunications.
It’s vital to specify kitemarked, high-density polyethylene (HDPE) or PVC-u pipes. Cutting corners on material quality leads to immediate project rejection and expensive remedial works that can stall a development for months.
Standard Depths and Separation Distances
Trench depth is a primary driver of excavation expenses. Deeper trenches require more plant time, additional shoring for safety, and increased volumes of backfill. Minimum cover requirements vary by service, typically ranging from 450mm in footways to 750mm in carriageways. Maintaining correct separation distances is equally vital. Proper spacing prevents thermal interference between electric cables and gas mains, ensuring the long-term durability of the site’s infrastructure. Understanding these technical requirements is essential for accurately forecasting the utility ducting installation cost for development on any commercial or residential site.
Key Cost Drivers for Underground Service Ducting in Site Developments
Calculating the utility ducting installation cost for development requires looking beyond the price of the pipe itself. On most projects, material costs represent a small fraction of the total outlay. The majority of your budget is consumed by specialist labour and heavy plant hire. Efficiency depends on the scale of the works; longer linear runs often allow for better economies of scale as mobilisation costs are spread across a larger area. Conversely, short, complex runs in restricted spaces drive up the per-metre rate due to the increased time required for precision handling.
Impact of Ground Conditions and Excavation Complexity
Local geology is a major variable that generic cost guides often overlook. In regions like East Anglia, heavy clay or high water tables significantly increase the time needed for successful site preparation. Excavating through rock or saturated soil requires heavier machinery and slower cycle times. During the bulk excavation phase, managing “utility clashes” with existing underground obstructions is a common cause of budget creep. If you’re working on a brownfield site, the risk of hitting unmapped services is high, necessitating hand-digging and careful trial pitting.
Material Selection and Trenching Specifications
Choosing between single-wall and twin-wall ducting depends entirely on the expected traffic load. Areas under roads or heavy-duty hardstanding require twin-wall systems to prevent crushing. Safety isn’t just about the pipe; it includes marker tapes and protection tiles to signal the presence of live services to future contractors. Following the UK government guidance on data ducting ensures your telecommunications infrastructure meets modern digital standards. These material choices directly influence the utility ducting installation cost for development, as higher-grade protection reduces the risk of future remedial works. If you need a partner to manage these complexities, our team provides expert utility trenching services to keep your project on track.
Mitigating Risk and Ensuring Adoption: The Professional Groundworks Approach
The ultimate utility ducting installation cost for development is often hidden in the “cost of failure.” A single mislaid run or a blocked pipe can halt a multi-million pound development overnight. If a utility provider refuses adoption due to non-compliance, the resulting delays and excavation costs can dwarf the original quote. Partnering with an experienced civil engineering firm is a strategic move to safeguard your project’s timeline and budget. We provide the technical oversight required to ensure every trench meets the exacting standards of the relevant authorities.
Coordinating Multiple Utilities to Minimise Site Disruption
Site momentum relies on efficient logistics. We advocate for “common trenching” to consolidate services into a single corridor where regulations allow. This approach reduces total excavation volume and limits the time heavy plant occupies the site. Coordinating these runs with your drainage systems prevents the “spaghetti effect” of overlapping pipes. It keeps the site footprint manageable. Other trades can continue their work without the safety risks associated with excessive open trenches or conflicting service paths.
Ensuring First-Time Adoption by Utility Providers
Adoption by DNOs and water authorities requires strict adherence to ENA TS 12-24 and S38/S278 standards. We don’t leave this to chance. Every duct must be clean, correctly bedded, and fitted with a high-strength draw-string. GCS Contractors delivers utility trenching that passes inspection the first time. We provide detailed as-built surveys and meticulous documentation to support the final adoption process. This disciplined approach ensures that your utility ducting installation cost for development remains predictable and your infrastructure is ready for service without the need for expensive remedial works.
Securing Your Site Infrastructure for 2026 and Beyond
Success in modern site development relies on technical precision and a disciplined approach to infrastructure. The utility ducting installation cost for development is best managed through early coordination and a strict adherence to regulatory standards. By prioritising first-time adoption from the initial excavation, you eliminate the risk of remedial works and keep your project’s timeline on track. It’s about building a compliant foundation that utility providers can approve without hesitation.
GCS Contractors is an NHSS accredited and ISO compliant firm with a proven track record across Cambridge and London developments. We are specialists in ENA TS 12-24 adoption standards, ensuring every metre of ducting meets the highest industry requirements. Request a professional utility ducting assessment for your development to secure your site’s infrastructure and ensure a predictable budget. We look forward to helping you deliver a successful, efficient project that meets all modern engineering standards.
Frequently Asked Questions
What is the average cost per metre for utility ducting installation?
Installation costs vary significantly based on trench depth, ground conditions, and the chosen excavation method. Traditional open-cut trenching typically represents the baseline, whilst specialist techniques like directional drilling or moling carry higher initial rates but may reduce reinstatement expenses. Factors such as traffic management and the complexity of the utility ducting installation cost for development also influence the final per-metre price.
Why are there different colours for underground utility ducts?
The colour-coding system is a mandatory safety requirement under NJUG guidelines to ensure easy identification of buried services. Standard colours include black for electricity, blue for water, and yellow for gas. This system prevents accidental strikes during future excavation works and ensures that utility providers can quickly identify their own infrastructure during maintenance or emergency repairs.
What is the difference between a service duct and a drain pipe?
Service ducts are specifically designed to house and protect utility cables or pipes, whereas drain pipes are intended for the transport of liquids. Service ducts are typically made from high-density polyethylene (HDPE) or PVC-u and must feature smooth internal bores to allow for cable pulling. They also require specific kitemarks and compliance with standards like BS EN 61386 to ensure they can withstand external pressures.
Can I install multiple utilities in the same trench to save costs?
Common trenching is a frequent practice on UK developments to minimise excavation volume and plant hire costs. However, strict separation distances must be maintained between different services to prevent thermal interference or cross-contamination. These distances are governed by NJUG standards and the specific requirements of individual utility providers who must approve the layout before installation begins.
What happens if my utility ducting is not adopted by the provider?
If a provider refuses adoption, the developer remains responsible for the long-term maintenance and liability of the infrastructure. This often leads to significant delays in site completion and can prevent the final sale of properties. In most cases, non-compliant ducting must be excavated and replaced at the developer’s expense to meet the required DNO or water authority standards.
How deep should utility ducting be buried on a new development?
Burial depths are determined by the service type and the location of the trench, such as under a footway or a main carriageway. Generally, depths range from 450mm to 750mm of cover above the duct. Adhering to these minimum depths is a critical factor in the utility ducting installation cost for development, as deeper trenches require more extensive excavation and backfilling materials to ensure structural integrity.