What partition walls do in buildings: a UK specification guide
Partition walls are internal dividers that separate space within a building without carrying the structural load of the floor or roof above. Their role in buildings goes well beyond simply splitting a floor plate: they control acoustic privacy, maintain fire compartment lines, conceal mechanical and electrical services, and give buildings the flexibility to change over time. As Designing Buildings confirms, the core functions span privacy, acoustic and fire separation, and adaptability for space planning.
Three things to understand before specifying any partition:
- Performance first. Define the required acoustic rating (Rw or DnT,w) and fire resistance (minutes of integrity and insulation) before selecting a construction type or finish. Choosing a system and hoping it meets the target is the most common and costly specification error.
- When to choose a partition over structural work. A partition is the right choice whenever the dividing element does not need to carry floor or roof loads. Where loads must transfer, a structural solution is required regardless of how the partition looks.
- The single most important UK design constraint. Fire and acoustic performance tied to Approved Document B (fire safety) and Approved Document E (sound) under the Building Regulations governs what any partition must achieve. Specify performance to those standards first, then select construction type and finishes.
Key takeaways
Partition walls deliver measurable acoustic, fire, and spatial performance only when specified to tested assemblies and installed with sealed junctions throughout.
| Point | Details |
|---|---|
| Specify performance first | Define Rw, DnT,w, and fire resistance minutes before selecting a system or issuing tender. |
| Require tested assembly evidence | Ask for the manufacturer’s test certificate and system schedule before work starts, not after. |
| Check services and asbestos before removal | Commission a Type 2 asbestos survey and services isolation before any partition disturbance in pre-2000 buildings. |
| Choose demountable for flexibility | Demountable systems cost more per m² upfront but reduce whole-life reconfiguration costs significantly. |
| Gcscontractors for strip-out and site preparation | Gcscontractors delivers compliant partition removal, waste segregation, and site preparation across Cambridge and East Anglia. |
Table of Contents
- What role do partitions play in buildings?
- What are partition walls made from?
- What are the functional benefits of partition walls?
- How do acoustic and fire ratings work, and what UK rules apply?
- How to specify and design partitions correctly
- What does partition installation involve, and what drives cost?
- How long do partitions last, and when should you replace them?
- How should contractors remove or alter partitions safely?
- Health and safety risks during partition installation and removal
- The specification errors that cost the most on real projects
- Gcscontractors: partition removal and site preparation in Cambridge and East Anglia
- Sources
What role do partitions play in buildings?
Partition walls fall into several distinct families, each suited to different performance demands, programme constraints, and budget envelopes.
Fixed stud-and-board partitions
Metal stud with plasterboard is the most widely installed partition type in UK commercial and residential construction. A galvanised steel frame with commonly sized studs, is boarded on one or both faces with standard or specialist plasterboard. Acoustic mineral wool fills the cavity. Performance ranges across various acoustic ratings depending on board and stud configurations with resilient bars. Fire resistance varies and can meet different durations based on board selection and proper sealing.
Demountable and relocatable panel systems
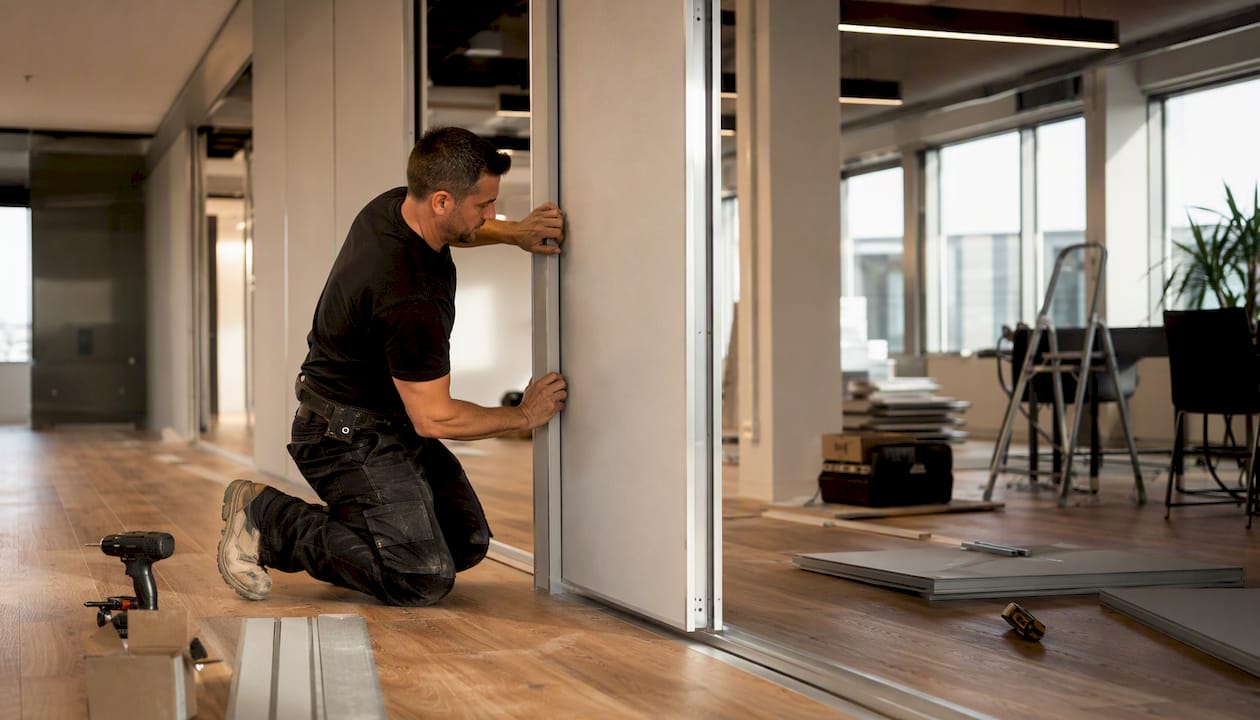
Proprietary demountable systems use factory-finished panels that bolt or clip to a floor and ceiling track without wet trades. They suit office fit-outs where the tenant expects to reconfigure the space within a few years. Installation is faster than studwork, generates less dust, and the panels can be reused. The trade-off is cost: demountable systems carry a higher upfront price per square metre, and acoustic performance at the junctions depends entirely on the quality of the seals and the track detailing.
Operable and acoustic folding partitions
Operable walls divide large spaces on demand, most commonly in conference facilities, hotel function rooms, and school halls. Acoustic performance varies considerably by product and installation quality; a poorly hung operable wall can lose 10 dB or more relative to its rated performance. They are not a substitute for a fixed partition where a permanent acoustic or fire rating is required.
Glazed partitions
Framed, semi-frameless, and fully frameless glazed systems allow daylight to penetrate deep into a floor plate. Acoustic performance varies with glazing types and installation quality. Fire-rated glazed partitions use specialist intumescent glass and must be specified from tested assemblies, not assembled from standard components.
Masonry and concrete partitions
Blockwork and in-situ concrete partitions deliver the highest mass, which translates directly into acoustic performance and fire resistance. Dense concrete block partitions plastered both sides offer high acoustic and fire resistance performance. The cost in time and programme is significant: wet trades, curing time, and structural loading all require early design coordination.
Timber stud and lightweight board systems
Timber stud partitions remain common in domestic refurbishment and low-rise residential construction. They are quick to erect and easy to modify, but moisture sensitivity limits their use in wet areas without appropriate boarding and tanking.
Quick comparison across the main decision dimensions:
- Best for acoustic performance: double-stud metal stud or dense masonry
- Best for fire resistance: specialist fire board on metal stud, or masonry/concrete
- Fastest installation: demountable panel systems or lightweight timber stud
- Best for flexibility: demountable and relocatable panel systems
- Best for daylight: glazed partition systems
Pro Tip: Choose demountable systems when the lease is shorter than ten years or when the client has explicitly stated a reconfiguration intention. For permanent acoustic or fire-rated separations, screw-fixed metal studwork with tested assemblies is more reliable and typically less expensive per square metre.
What are partition walls made from?
Understanding the material components helps you read datasheets accurately and challenge contractor quotes with confidence. As Darda’s guidance on partition types notes, the choice of material and construction method directly determines which removal or alteration approach is appropriate later in the building’s life.
Primary structural components
- Studs: galvanised steel C-section studs (most commercial work) or sawn/regularised timber (domestic and light commercial). Steel gauges range from 0.5 mm to 1.0 mm; heavier gauge improves robustness and acoustic performance.
- Tracks: floor and ceiling channels that locate the studs and transfer lateral loads to the structure.
- Boards: standard plasterboard (9.5 mm or 12.5 mm), high-density acoustic board, moisture-resistant board, or specialist fire-rated boards such as British Gypsum Fireline or Knauf Firestop. Board mass per square metre is the primary acoustic variable.
- Insulation infill: mineral wool acoustic slabs (Isover or Knauf Earthwool, for example) absorb sound within the cavity and contribute to fire resistance. Kingspan rigid insulation boards serve thermal separation applications rather than acoustic ones.
- Fixings and perimeter seals: acoustic mastic seals at floor, ceiling, and abutting wall junctions prevent flanking transmission and are mandatory for rated assemblies.
Glazing components
Single or double-glazed panes sit in aluminium or steel frames with EPDM or acoustic gaskets. Laminated safety glass (to BS EN 12600) is standard for any glazed partition accessible to building users. Fire-rated glazing uses intumescent interlayers or gel-filled units tested to BS EN 1364 or BS EN 1634.
Why manufacturer datasheets matter
British Gypsum, Knauf, Kingspan, and Isover each publish tested system assemblies with specific board, stud, and infill combinations. A tested assembly is not interchangeable: substituting a different board or omitting the acoustic mastic invalidates the test evidence. The FIS Specifier’s guide is explicit that accurate specifications and tested assemblies are required to deliver expected fire, acoustic, and robustness performance.
Materials mapped to their primary function:
- Mass (board density and layers): acoustic performance
- Board composition and thickness: fire resistance and integrity
- Mineral wool density: acoustic absorption and fire resistance
- Acoustic mastic and seals: flanking control and rated junction performance
- Rigid insulation (e.g. Kingspan): thermal separation
What are the functional benefits of partition walls?
The functions of building partitions extend well beyond dividing a room. Each role carries measurable performance implications and, in many cases, a regulatory obligation.
Space planning and privacy are the most visible benefits. Partitions allow a single open floor plate to be subdivided into offices, meeting rooms, welfare facilities, and circulation routes without altering the building’s structure. In healthcare settings, acoustic privacy between consulting rooms is a clinical requirement, not merely a comfort preference.
Acoustic separation reduces airborne sound transmission between spaces. In offices, a partition achieving 40 dB Rw typically provides adequate speech privacy for standard open-plan adjacencies; a private meeting room or a GP surgery requires 45–50 dB Rw or above. Approved Document E sets minimum performance standards for residential conversions and new-build dwellings, and many commercial specifications exceed those minima by design.
Fire compartmentation is where the consequences of under-specification are most severe. MGN Fire Protection notes that fire partitions slow the spread of fire, smoke, and heat, providing critical time for occupant evacuation. Approved Document B requires compartment walls and floors to achieve defined periods of fire resistance; a partition that forms part of a compartment line must be tested and installed to a certified assembly. The HSE’s building safety guidance reinforces that non-structural elements, including partitions, can affect escape routes and fire safety when they fail.
Thermal zoning becomes relevant when a partition separates a heated zone from an unheated one, or when it forms the boundary of a separately controlled HVAC zone. In these cases, the cavity insulation specification shifts from acoustic mineral wool to a product with an appropriate thermal resistance value.
Services concealment is a practical benefit that carries hidden risks. Cabling, pipework, and ductwork run through partition cavities, but every penetration through a fire-rated partition must be firestopped to maintain the integrity rating. Acoustic seals must be reinstated after any services work.
Flexibility and lifecycle value are the defining advantage of demountable systems. A partition that can be relocated without wet trades or significant waste generation reduces both the cost and the programme impact of future reconfiguration.
Use cases by building type:
- Office: acoustic privacy, flexibility, services concealment
- Education: acoustic separation between classrooms, fire compartmentation
- Healthcare: acoustic privacy (clinical requirement), infection control finishes, fire compartmentation
- Industrial/warehouse: fire compartmentation, security, thermal separation
How do acoustic and fire ratings work, and what UK rules apply?
Performance specification is where most partition projects succeed or fail. Setting the right targets, reading datasheets correctly, and requiring the right documentary evidence from suppliers are the three disciplines that separate a compliant installation from a costly remediation.
Acoustic ratings
Rw (weighted sound reduction index) is a laboratory measurement of a partition’s inherent acoustic performance. DnT,w (standardised level difference) is the field measurement that accounts for the actual room geometry and flanking paths in a completed building. DnT,w is almost always lower than Rw for the same partition, because flanking transmission through floors, ceilings, and abutting walls reduces real-world performance. Approved Document E sets minimum DnT,w values for residential separating walls and floors; commercial specifications typically reference Rw from manufacturer test data and apply a flanking allowance.
Fire resistance ratings
Fire resistance is expressed in minutes of integrity (E), insulation (I), and load-bearing capacity ® where applicable. A partition rated EI 60 maintains its integrity and insulation for 60 minutes under standard fire conditions. Approved Document B specifies the minimum periods required for different compartment types and building uses. Test evidence must reference BS EN 1364-1 (non-loadbearing walls) or BS EN 1365-1 (loadbearing walls), or the legacy BS 476 series where still accepted by the building control body.
Typical performance bands
| System type | Acoustic Rw (indicative) | Fire resistance (indicative) |
|---|---|---|
| Single metal stud, single board each side, no infill | 35 dB | 30 min |
| Single metal stud, single board each side, mineral wool | 40 dB | 30–60 min |
| Single metal stud, double board each side, mineral wool | 50 dB | 60 min |
| Double metal stud, double board each side, mineral wool | 55 dB | 60–120 min |
| dense concrete block, plastered both sides | 45–50 dB | 120 min+ |
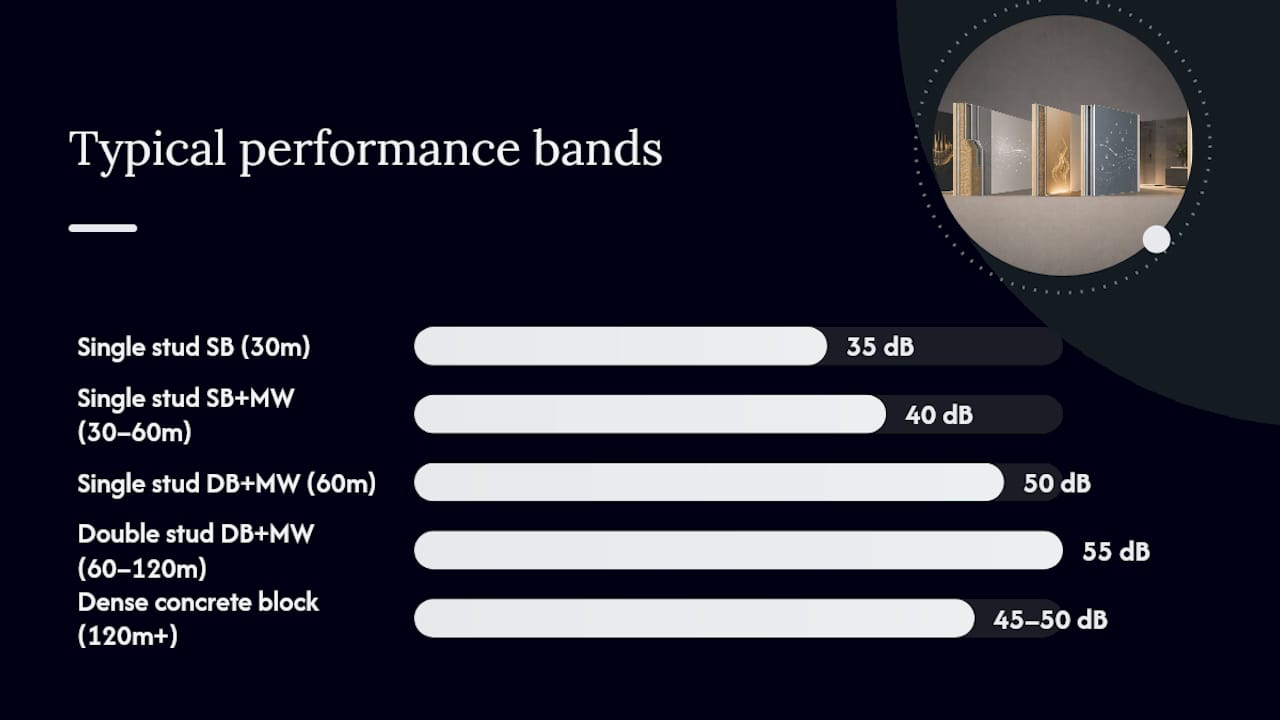
Figures are indicative ranges based on published system data. Always verify against the specific manufacturer’s tested assembly datasheet for the exact specification.
Specification checklist: minimum documentary evidence to request
- Manufacturer’s test certificate referencing the specific tested assembly (board type, stud gauge, infill, fixings)
- Manufacturer’s datasheet confirming the assembly matches the specification
- Site installation certificate or inspection record confirming the assembly was built as tested
- Evidence of firestopping at all service penetrations (product data sheet and installation record)
- Acoustic mastic specification and application record at all perimeter junctions
How to specify and design partitions correctly
A clear specification prevents substitution risk and produces unambiguous tender responses. The FIS Specifier’s guide recommends setting performance targets before selecting a system, and that sequence matters.
Specification checklist:
- Define required Rw and DnT,w targets for each partition type on the project before issuing tender documents.
- Define required fire resistance period (EI 30, EI 60, EI 90, EI 120) for each partition forming part of a compartment line.
- Specify junction and perimeter details: floor, ceiling, and intersection seals must be shown on drawings, not left to the contractor’s discretion.
- Specify door assemblies as part of the partition system: a fire door set must be tested as a complete assembly with the frame and ironmongery.
- Specify service penetration treatment: firestopping product, installation method, and inspection regime.
- Address movement and tolerance: the AWCI Code of Practice highlights that isolation and movement-tolerant details at the head of partition significantly reduce damage from inter-storey drift and preserve fire and acoustic ratings over the building’s life.
- Include a requirement for the contractor to submit the manufacturer’s tested assembly reference before commencing work.
Questions to ask contractors and manufacturers:
- Which tested assembly reference does your proposed system correspond to?
- Can you provide the full test certificate, not just a summary datasheet?
- What is your installation warranty, and does it cover acoustic and fire performance?
- Who will inspect and sign off service penetrations?
Pro Tip: Require contractors to submit a “system schedule” before work starts: a table listing each partition type, the manufacturer’s tested assembly reference, the board specification, the infill product, and the perimeter seal product. This single document makes substitution visible and gives the building control body a clear audit trail.
What does partition installation involve, and what drives cost?
Understanding the on-site sequence helps you build a realistic programme and challenge contractor pricing with confidence. Gcscontractors’s partition types for demolition guide provides useful context on how different partition constructions affect both installation and removal complexity.
Installation sequence
- Preparatory survey: confirm structural interfaces, services routes, and existing fire compartment lines before any work begins.
- Strip-out of existing partitions (where applicable): controlled removal, waste segregation, and disposal.
- Setting out: mark partition lines on floor and ceiling, confirm door positions and service routes.
- Track fixing: fix floor and ceiling tracks, incorporating acoustic isolation strips where required.
- Stud erection: fix studs at specified centres (typically 400 mm or 600 mm), install noggins and door frames.
- First-fix services: electricians and mechanical trades install cabling, conduit, and pipework within the cavity before boarding.
- First board fix: one face boarded, inspected, and signed off before closing the cavity.
- Insulation installation: mineral wool or acoustic slabs fitted tightly between studs.
- Second board fix: close the cavity, apply acoustic mastic at all perimeter junctions.
- Jointing and finishing: tape, fill, and sand joints; apply skim coat or direct decoration as specified.
- Glazing and door installation: fit glazed units, door sets, and ironmongery.
- Final sealing and sign-off: inspect all penetrations, apply firestopping, obtain installation certificate.
Timescales and cost drivers
A small office fit-out of new partition can typically be completed in a few weeks by an experienced team, assuming clear access and no significant services conflicts. Larger fit-outs require several weeks depending on complexity.
Primary cost drivers include:
- System type and performance specification (demountable systems cost more per m² than studwork)
- Number and complexity of junctions, reveals, and bespoke details
- Services routing and firestopping requirements
- Access restrictions, working hours, and live-building constraints
- Waste disposal and asbestos management (if existing partitions contain hazardous materials)
Programme risks in live buildings include dust containment, noise restrictions, out-of-hours access premiums, and the need for temporary hoarding. Gcscontractors’s site hoarding guide covers practical containment and access control approaches for exactly these situations.
How long do partitions last, and when should you replace them?
Typical service life
Metal stud and plasterboard partitions in commercial buildings typically last 20–30 years before requiring significant refurbishment, assuming normal use and no moisture ingress. Demountable systems can last longer because panels are replaced individually rather than wholesale. Masonry partitions, absent structural movement or moisture damage, can outlast the building’s other fit-out elements by decades.
What shortens service life: persistent moisture (particularly at base tracks), impact damage to boards, poor original installation (gaps in acoustic mastic, missing firestopping), and repeated service penetrations that are not properly reinstated.
Routine maintenance
- Check and reinstate acoustic mastic seals annually, particularly at floor junctions in areas subject to cleaning water.
- Adjust door closers and check intumescent strips on fire doors every 12 months.
- Inspect service penetrations after any trades work in the cavity.
- Touch up surface finishes to prevent moisture ingress at damaged areas.
Refurbishment versus removal
Repair is cost-effective when the partition’s structure is sound and the required performance can be restored by surface treatment or seal reinstatement. Schedule a strip-out when the partition no longer meets the current fire or acoustic specification, when services reconfiguration requires full access to the cavity, or when asbestos-containing materials are present in older boards or textured coatings.
Environmental and sustainability notes: Plasterboard is recyclable; British Gypsum and Knauf both operate take-back schemes for off-cuts and demolition arisings. Demountable panel systems offer the highest reuse potential. Gcscontractors’s material salvage guide sets out practical approaches to recovering and segregating partition materials during refurbishment.
Embodied carbon in partition systems is relatively low compared with structural elements, but specifying recycled-content boards and locally sourced mineral wool reduces the whole-life impact further.
Pro Tip: Specify a 3 mm acoustic mastic bead at all perimeter junctions during installation, not as an afterthought. This single detail, costing almost nothing at installation stage, prevents the most common cause of acoustic performance failure and extends the partition’s effective life by preventing moisture ingress at the base track.
How should contractors remove or alter partitions safely?
Safe partition removal requires a structured approach. Cutting corners on survey work or waste management creates programme risk, regulatory liability, and genuine safety hazards. Gcscontractors’s demolition sequence guide sets out the broader sequencing principles that apply to partition strip-out as part of a larger project.
Step-by-step removal process
- Pre-demolition survey: identify partition type, construction, and any unknown elements (services, structural ties, fire compartment lines).
- Asbestos survey: commission a Type 2 (refurbishment) asbestos survey before any disturbance. Older plasterboard, textured coatings (Artex), and partition infill materials may contain asbestos.
- Services isolation: confirm with the building services engineer that all electrical, mechanical, and data services within or adjacent to the partition are isolated and made safe.
- Temporary propping: where the partition abuts or supports any element that could move on removal, install temporary propping before work begins.
- Controlled demolition: remove boards methodically, starting from the top. Cut rather than pull where services may be present. Segregate waste streams: plasterboard, metal, timber, and hazardous materials separately.
- Fire compartment protection: where the partition formed part of a fire compartment line, install temporary fire protection immediately and reinstate the permanent compartment as soon as practicable.
- Waste segregation and disposal: plasterboard waste must be disposed of separately from other construction waste under the Hazardous Waste Regulations where it is mixed with other materials. Gcscontractors’s construction waste guide covers segregation requirements in detail.
- Final sign-off: inspect the area for residual hazards, confirm fire compartment reinstatement, and obtain written sign-off from the principal contractor.
Safety checklist for site teams
- Dust containment screens erected before boarding removal begins
- RPE (FFP3 masks) worn during any dry cutting or demolition
- Asbestos survey certificate on site and reviewed before work starts
- Services isolation certificates obtained and displayed
- Waste skips labelled and segregated by material type
- Fire compartment breach log maintained and reviewed daily
Pro Tip: In live buildings, phase partition removal in sections of no more than one compartment at a time. This keeps the fire compartment breach window as short as possible and allows the building to remain occupied in adjacent areas without triggering a full evacuation.
Health and safety risks during partition installation and removal
Partition work carries specific health and safety risks that require active management, not just awareness.
Asbestos is the most serious risk in buildings constructed before 2000. Asbestos cement, asbestos insulating board (AIB), and chrysotile-containing textured coatings were all used in partition construction and decoration. A refurbishment-grade asbestos survey (Type 2) is a legal requirement under the Control of Asbestos Regulations 2012 before any partition disturbance in a building of unknown or pre-2000 construction. Licensed removal is required for AIB and other high-risk materials.
Silica and plasterboard dust present a respiratory hazard during cutting and demolition. Respirable crystalline silica (RCS) is released when cutting aerated concrete blocks or fibre cement boards. Wet cutting, on-tool extraction, and FFP3 respiratory protective equipment (RPE) are the standard controls. The HSE’s COSHH regulations require a written risk assessment and documented control measures before work begins.
Hidden services are a consistent risk during partition removal. Electrical cables, gas pipework, and data conduits are frequently run within partition cavities without being marked on as-built drawings. A services survey and isolation protocol before any demolition work is not optional.
Manual handling and working at height account for a significant proportion of partition installation injuries. Board sheets are heavy and awkward; a two-person lift and appropriate mechanical aids reduce the risk. Working platforms must be inspected and signed off before use.
Noise from cutting and fixing operations requires hearing protection in accordance with the Control of Noise at Work Regulations 2005. In live buildings, noise monitoring and agreed working windows protect both site operatives and building occupants.
The HSE’s building safety guidance is clear that non-structural elements, including partitions, can affect escape routes and fire safety when they fail or are incorrectly altered. Maintaining fire compartment integrity throughout installation and removal is a legal obligation, not a best-practice aspiration.
The specification errors that cost the most on real projects
The most persistent problem in partition specification is not ignorance of the standards; it is the sequence in which decisions get made. On too many projects, a contractor selects a system based on price and programme, then the acoustic or fire performance target is checked afterwards, often by the contractor themselves against their own datasheet. That sequence produces optimistic performance claims and, frequently, a partition that does not perform as the building’s fire strategy or acoustic brief requires.
The pragmatic rule is straightforward: write the performance target into the specification before issuing tender, require the contractor to submit the tested assembly reference before commencing work, and inspect the perimeter seals and service penetrations before the second board face goes on. Those three steps catch the vast majority of substitution and installation failures before they become expensive remediation problems.
Demountable systems are often dismissed as too expensive at tender stage, but the whole-life calculation changes significantly when reconfiguration costs are included.
Gcscontractors: partition removal and site preparation in Cambridge and East Anglia
When partition removal is part of a wider refurbishment, fit-out, or site preparation project, the quality of the strip-out directly affects every trade that follows. Gcscontractors delivers professional strip-out in Cambridge and across East Anglia, with a structured approach that covers asbestos-safe demolition, services isolation, waste segregation, and fire compartment reinstatement.

Services relevant to partition and fit-out projects include:
- Partition and ceiling strip-out, including asbestos-safe removal protocols
- Controlled demolition and waste segregation to regulatory standards
- Site clearance and preparation for follow-on trades
- Strip-out procedure in Cambridge with minimal disruption to live environments
- Project management and compliance documentation throughout
Gcscontractors works within live commercial and residential environments, coordinating with principal contractors, building control, and specialist subcontractors to keep programmes on track. To discuss your project and receive a written survey and quote, contact Gcscontractors directly.
Sources
When verifying performance claims or preparing a specification, these are the primary references:
- Hse
- Partition wall – Designing Buildings
- Partition Wall in Construction – Types & Methods
- Fire Partitions: Discover the Vital Role in Building Safety
What to expect from supplier test paperwork: a valid test certificate should state the exact specimen tested (board type and thickness, stud gauge and centres, infill product, fixings, and perimeter seals), the test standard referenced, the test result achieved, and the scope of the certificate (whether it covers variations in height, width, or board layers). A marketing summary or a product datasheet alone is not a test certificate. If a supplier cannot produce the full certificate, treat the performance claim as unverified.