Retaining walls in Cambridge: the homeowner’s guide
Retaining walls in Cambridge are engineered structures designed to hold back soil, prevent erosion, and create usable terraced space on sloped or uneven ground. They serve a dual purpose: structural support and landscaping enhancement. Cambridge properties face specific challenges, including clay-heavy soils, frost heave risk, and proximity to river floodplains, all of which influence how a wall must be designed and built. Getting the engineering right from the outset protects your property and avoids costly remedial work later.
What are the Cambridge building regulations for retaining walls?
Walls over 4 feet require a permit and engineered drawings stamped by a licensed Professional Engineer. This threshold is the single most important regulatory fact Cambridge homeowners need to know before breaking ground. Walls under 4 feet can often proceed without formal permitting, but they still must comply with local zoning rules.
Key regulations to understand before starting any project:
- Permit threshold: Any wall exceeding 4 feet in height requires a building permit and engineer-stamped drawings.
- Guardrail requirement: Walls over 6 feet must include guardrails to meet safety standards.
- Fence height interaction: Walls over 2 feet count toward the total fence height limit if a fence is added on top. A 3-foot wall with a 4-foot fence on top may breach local limits.
- Floodplain review: Walls near rivers or floodplains require Conservation Commission review under environmental regulations. This adds time to the permitting process, so early enquiries are advisable.
- Zoning compliance: Even low walls can affect property setbacks and boundary rules depending on their location on the plot.
Failing to obtain the correct permits does not just risk a fine. It can force you to demolish and rebuild the wall at your own expense. Gcscontractors handles permit coordination as part of its groundworks service, reducing the administrative burden on homeowners.
Which materials suit different retaining wall projects in Cambridge?
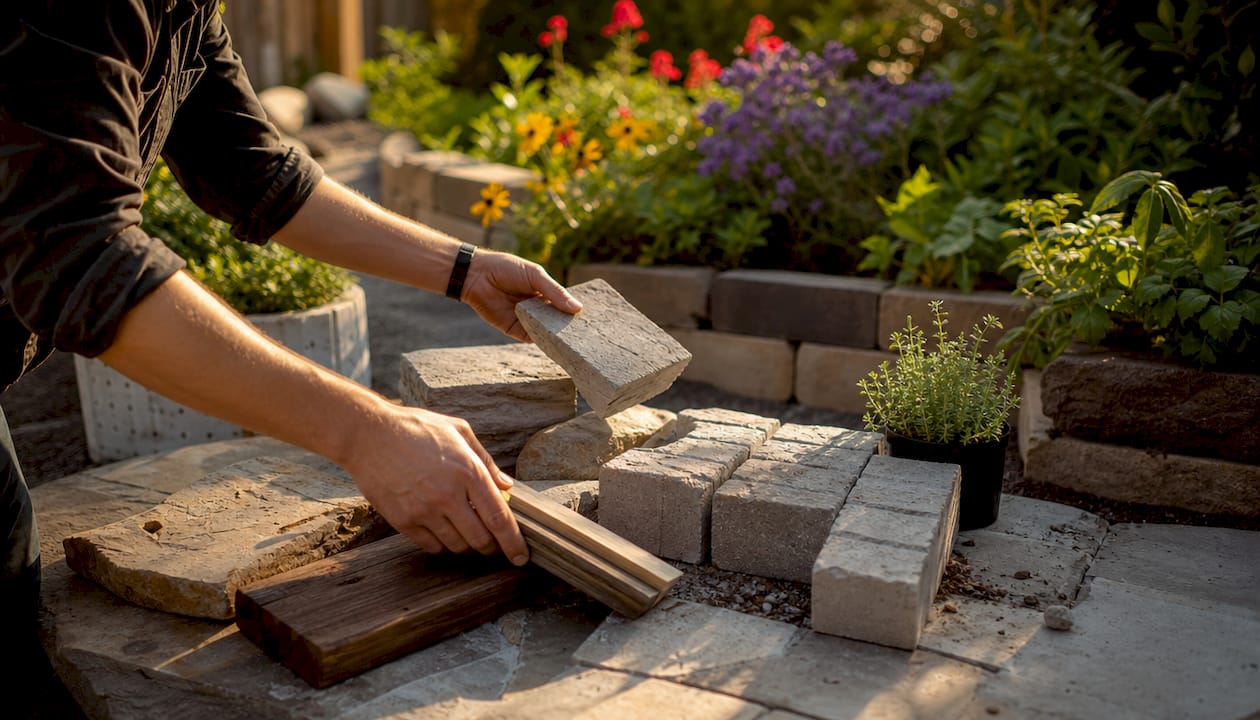
Material selection determines both the upfront cost and the long-term durability of your wall. The right choice depends on wall height, soil load, drainage requirements, and the visual finish you want.
| Material | Typical cost | Lifespan | Best for |
|---|---|---|---|
| Interlocking concrete blocks | £3–£6 per sq ft | 50+ years | DIY projects under 4 feet |
| Timber | £5–£10 per sq ft | 10–15 years | Low-budget, low-height walls |
| Poured concrete | £12–£25 per sq ft | 50+ years | Tall or heavily loaded walls |
| Natural stone | Premium pricing | 50+ years | Decorative, high-end finishes |
| Gabion baskets | Moderate cost | 25–40 years | Drainage-heavy or industrial sites |
Concrete block walls last 50+ years when built with proper drainage and footings. Timber, by contrast, typically needs replacing every 10–15 years in Cambridge’s wet climate. The labour and replacement costs for timber walls almost always exceed the initial savings within two decades.
Poured concrete is the strongest option for walls over 4 feet and for sites with heavy soil loads. It is not a DIY material. It requires formwork, reinforcement, and professional placement to achieve the structural integrity needed for taller walls.
Natural stone delivers the most attractive finish and suits period properties common across Cambridge. The installation requires skilled masons, and the cost reflects that. Gabion baskets, wire cages filled with stone or rubble, offer excellent drainage and suit more utilitarian or contemporary garden designs.
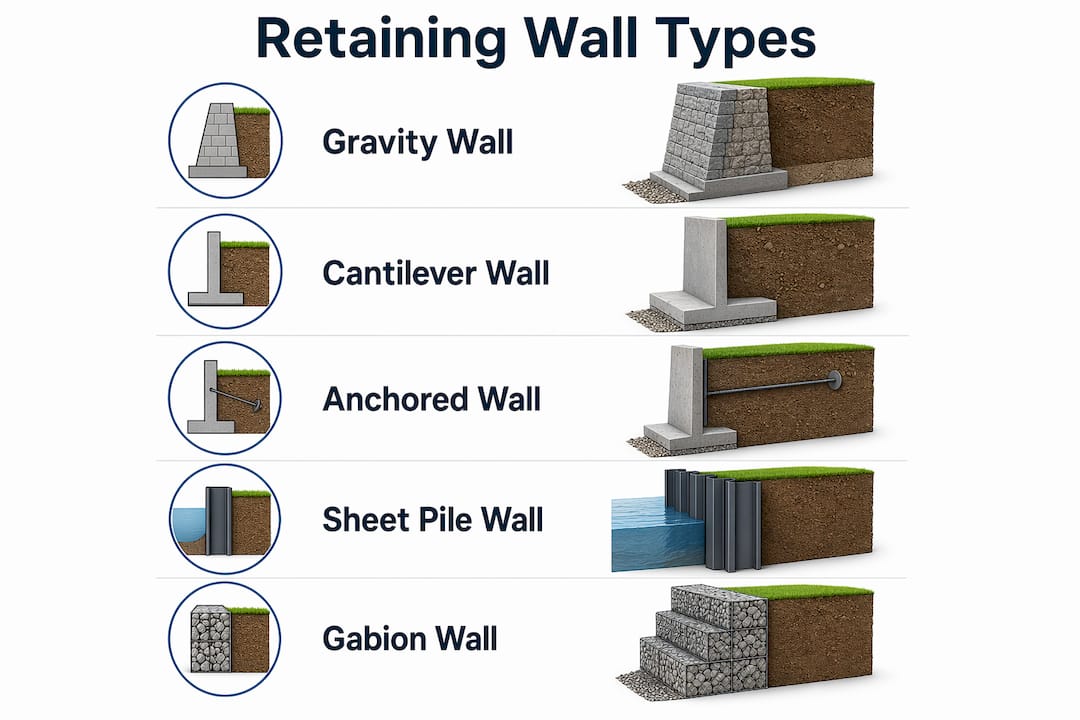
Site conditions dictate the appropriate wall type. Gravity walls suit landscaping under 3 metres, while larger projects require reinforced concrete cantilever or mechanically stabilised earth systems. Over-engineering a simple garden wall wastes money. Under-engineering a load-bearing wall creates a safety risk.
Pro Tip: If you are unsure whether limestone or another natural stone suits your Cambridge project, check guidance on stone wall suitability before committing to a material. The wrong stone in a wet climate can deteriorate faster than expected.
What construction techniques ensure retaining wall durability?
Poor construction, not poor materials, causes most retaining wall failures in Cambridge. The techniques below are non-negotiable for any wall expected to last decades.
-
Install drainage behind the wall. Inadequate drainage is the leading cause of wall failure. Water pressure builds behind the wall and pushes it outward. A layer of clean gravel and a geotextile fabric membrane behind the wall allows water to escape without carrying soil with it. Weep holes or a perforated drain pipe at the base of the wall provide an exit route for that water.
-
Set footings below the frost line. Cambridge experiences ground frost in winter. Footings placed above the frost line shift as the ground freezes and thaws, causing the wall base to move. Footing depth below frost line is critical to prevent frost heave cracking the structure.
-
Use reinforcement for walls over 4 feet. Rebar embedded in poured concrete walls and geogrids layered through interlocking block systems dramatically increase resistance to lateral soil pressure. Without reinforcement, taller walls rely entirely on mass and gravity, which is rarely sufficient.
-
Backfill with granular material only. Native clay soils must not be used as backfill. Clay retains water, expands when wet, and contracts when dry. This cycle exerts enormous pressure on the back of the wall. Properly graded gravel or crushed stone allows water to drain freely and reduces pressure on the structure.
-
Commission a professional site assessment. Soil type, slope angle, and proximity to structures all affect wall design. A site evaluation by experienced Cambridge retaining wall contractors identifies risks before construction begins, not after a failure occurs.
Pro Tip: Ask your contractor to show you the drainage specification before work starts. A wall with no drainage plan is a wall that will eventually fail, regardless of the material used.
How can retaining walls improve your landscaping and garden?
Retaining walls do more than hold back soil. They create structure, define spaces, and add significant visual interest to a garden. Cambridge homeowners increasingly use them as a core element of outdoor design rather than a purely functional fix.
Practical ways to integrate walls into your landscaping:
- Create terraced planting beds. A sloped garden becomes a series of flat, usable tiers. Each tier can hold planting beds, lawn areas, or paved seating zones. Terracing maximises usable garden space on plots that would otherwise be difficult to maintain.
- Add decorative finishes. Interlocking concrete blocks are available in a wide range of colours and textures. Matching the wall finish to existing paving, brickwork, or render ties the garden together visually.
- Incorporate planters into the wall design. Stepped walls with open planting pockets at the top soften the hard lines of the structure and add seasonal colour.
- Plan fence placement carefully. If you intend to add a fence on top of or adjacent to a wall, combined height limits apply. A 2-foot wall with a 6-foot fence on top creates an 8-foot combined structure, which will require a permit and may breach zoning rules.
- Improve kerb appeal. A well-built stone or concrete block wall at the front of a property frames the entrance, defines the boundary, and adds to the overall presentation of the home.
Gcscontractors brings site preparation expertise to retaining wall projects, ensuring the groundwork beneath any landscaping feature is correctly prepared before the first block is laid.
Key takeaways
The most durable retaining walls in Cambridge combine proper drainage engineering, footings below the frost line, and materials chosen for long-term performance rather than short-term cost.
| Point | Details |
|---|---|
| Permits are mandatory above 4 feet | Walls over 4 feet require engineer-stamped drawings and a building permit in Cambridge. |
| Drainage determines longevity | Gravel backfill and geotextile fabric behind the wall prevent hydrostatic pressure failure. |
| Concrete block outlasts timber | Concrete block walls last 50+ years; timber typically needs replacing within 10–15 years. |
| Combined fence and wall height counts | A wall over 2 feet with a fence on top counts toward total fence height limits under Cambridge zoning rules. |
| Site conditions dictate wall type | Gravity walls suit low landscaping; taller or loaded walls require reinforced or engineered systems. |
What I have learned from retaining wall projects in Cambridge
Most homeowners focus on the material first and the drainage second. That is the wrong order. I have seen beautifully built stone walls fail within five years because nobody installed a proper drainage layer behind them. The water had nowhere to go, pressure built up, and the wall moved. The material was not the problem. The engineering was.
The other mistake I see regularly is choosing timber to save money upfront. Timber is the cheapest option on day one and the most expensive option over a decade. Replacing a timber wall every 10–15 years, including the labour to remove and rebuild it, costs far more than a concrete block wall installed correctly the first time.
My honest advice: treat a retaining wall as a long-term investment in your property, not a quick landscaping fix. Get a professional site evaluation. Understand the drainage plan before you approve any design. And if your wall exceeds 4 feet, work with a contractor who knows Cambridge’s permitting process inside out. The engineering and compliance side of these projects is where most homeowners get caught out, and it is entirely avoidable with the right team.
— George
Gcscontractors: professional retaining wall and groundworks services in Cambridge
Gcscontractors delivers expert groundworks and site preparation for retaining wall projects across Cambridge, handling everything from initial site evaluation to drainage installation and permit coordination.

Whether you need a low garden wall or a fully engineered structure on a challenging site, Gcscontractors brings the civil engineering knowledge and local compliance experience your project requires. The team works within live environments with minimal disruption, prioritising health, safety, and quality workmanship throughout. Contact Gcscontractors for a site consultation and take the first step toward a wall built to last. You can also explore the full range of civil engineering and drainage services available across the Cambridge area.
FAQ
What height of retaining wall requires a permit in Cambridge?
Any retaining wall over 4 feet in height requires a building permit and engineer-stamped drawings in Cambridge. Walls over 6 feet also require guardrails.
What is the best material for a retaining wall in Cambridge?
Interlocking concrete blocks are the best choice for most Cambridge homeowners. They last 50+ years, include built-in drainage paths, and suit DIY installation for walls under 4 feet.
How long does a retaining wall last?
A correctly built retaining wall with proper drainage and footings below the frost line lasts 50+ years. Timber walls typically need replacing every 10–15 years in Cambridge’s wet climate.
Do I need planning permission for a retaining wall near a river in Cambridge?
Walls near rivers or floodplains in Cambridge may require Conservation Commission review in addition to a standard building permit. Early regulatory checks prevent delays to your project timeline.
What causes retaining walls to fail?
The most common cause of retaining wall failure is inadequate drainage behind the wall. Water pressure builds up and pushes the wall outward. Correct gravel backfill and drainage installation prevent this.
Recommended
- Construction Foundations in Cambridge: A Professional How-To Guide (2026) – GCS Contractors Ltd
- Retaining Wall Construction Cost Haverhill: 2026 Pricing and Structural Guide – GCS Contractors Ltd
- Drainage installation Cambridge: the homeowner’s guide
- Residential Drainage Systems: A Guide for Homeowners and Developers in Cambridge – GCS Contractors Ltd