Retaining Wall Construction Cost Haverhill: 2026 Pricing and Structural Guide
In Haverhill, the stability of your retaining wall isn’t decided by the masonry you see, but by the heavy clay you don’t. While many developers focus on the aesthetic finish, the real investment lies in engineering a structure that can withstand the significant hydrostatic pressure of local ground conditions. Accurately estimating the retaining wall construction cost Haverhill projects require means looking beneath the surface at bulk excavation, sub-base compaction, and specialised drainage requirements.
It’s understandable to feel uncertain about foundation depths or the strict regulations governing walls that exceed one metre in height. You need a durable, engineered solution that avoids the catastrophic risk of collapse during heavy rainfall. This guide provides a technical breakdown of 2026 pricing variables, from material longevity to the necessity of professional piling. We will preview the essential structural requirements and material standards that ensure your investment meets local compliance whilst providing a permanent solution for your site’s topography.
Key Takeaways
- Identify how Haverhill’s specific Boulder Clay geology necessitates deeper foundations and more robust structural planning than standard ground types.
- Compare the life-cycle value of Reinforced Concrete (RC) against traditional masonry to ensure your choice balances upfront expenditure with long-term durability.
- Obtain a realistic breakdown of the retaining wall construction cost Haverhill projects incur in 2026, accounting for regional labour and material price fluctuations.
- Understand the critical role of the bulk excavation phase in creating a level, secure working bench for complex site topographies.
- Evaluate the technical advantages of Gabion baskets as a cost-effective, natural drainage solution to mitigate the risk of structural failure from hydrostatic pressure.
Understanding Retaining Wall Construction Cost in Haverhill for 2026
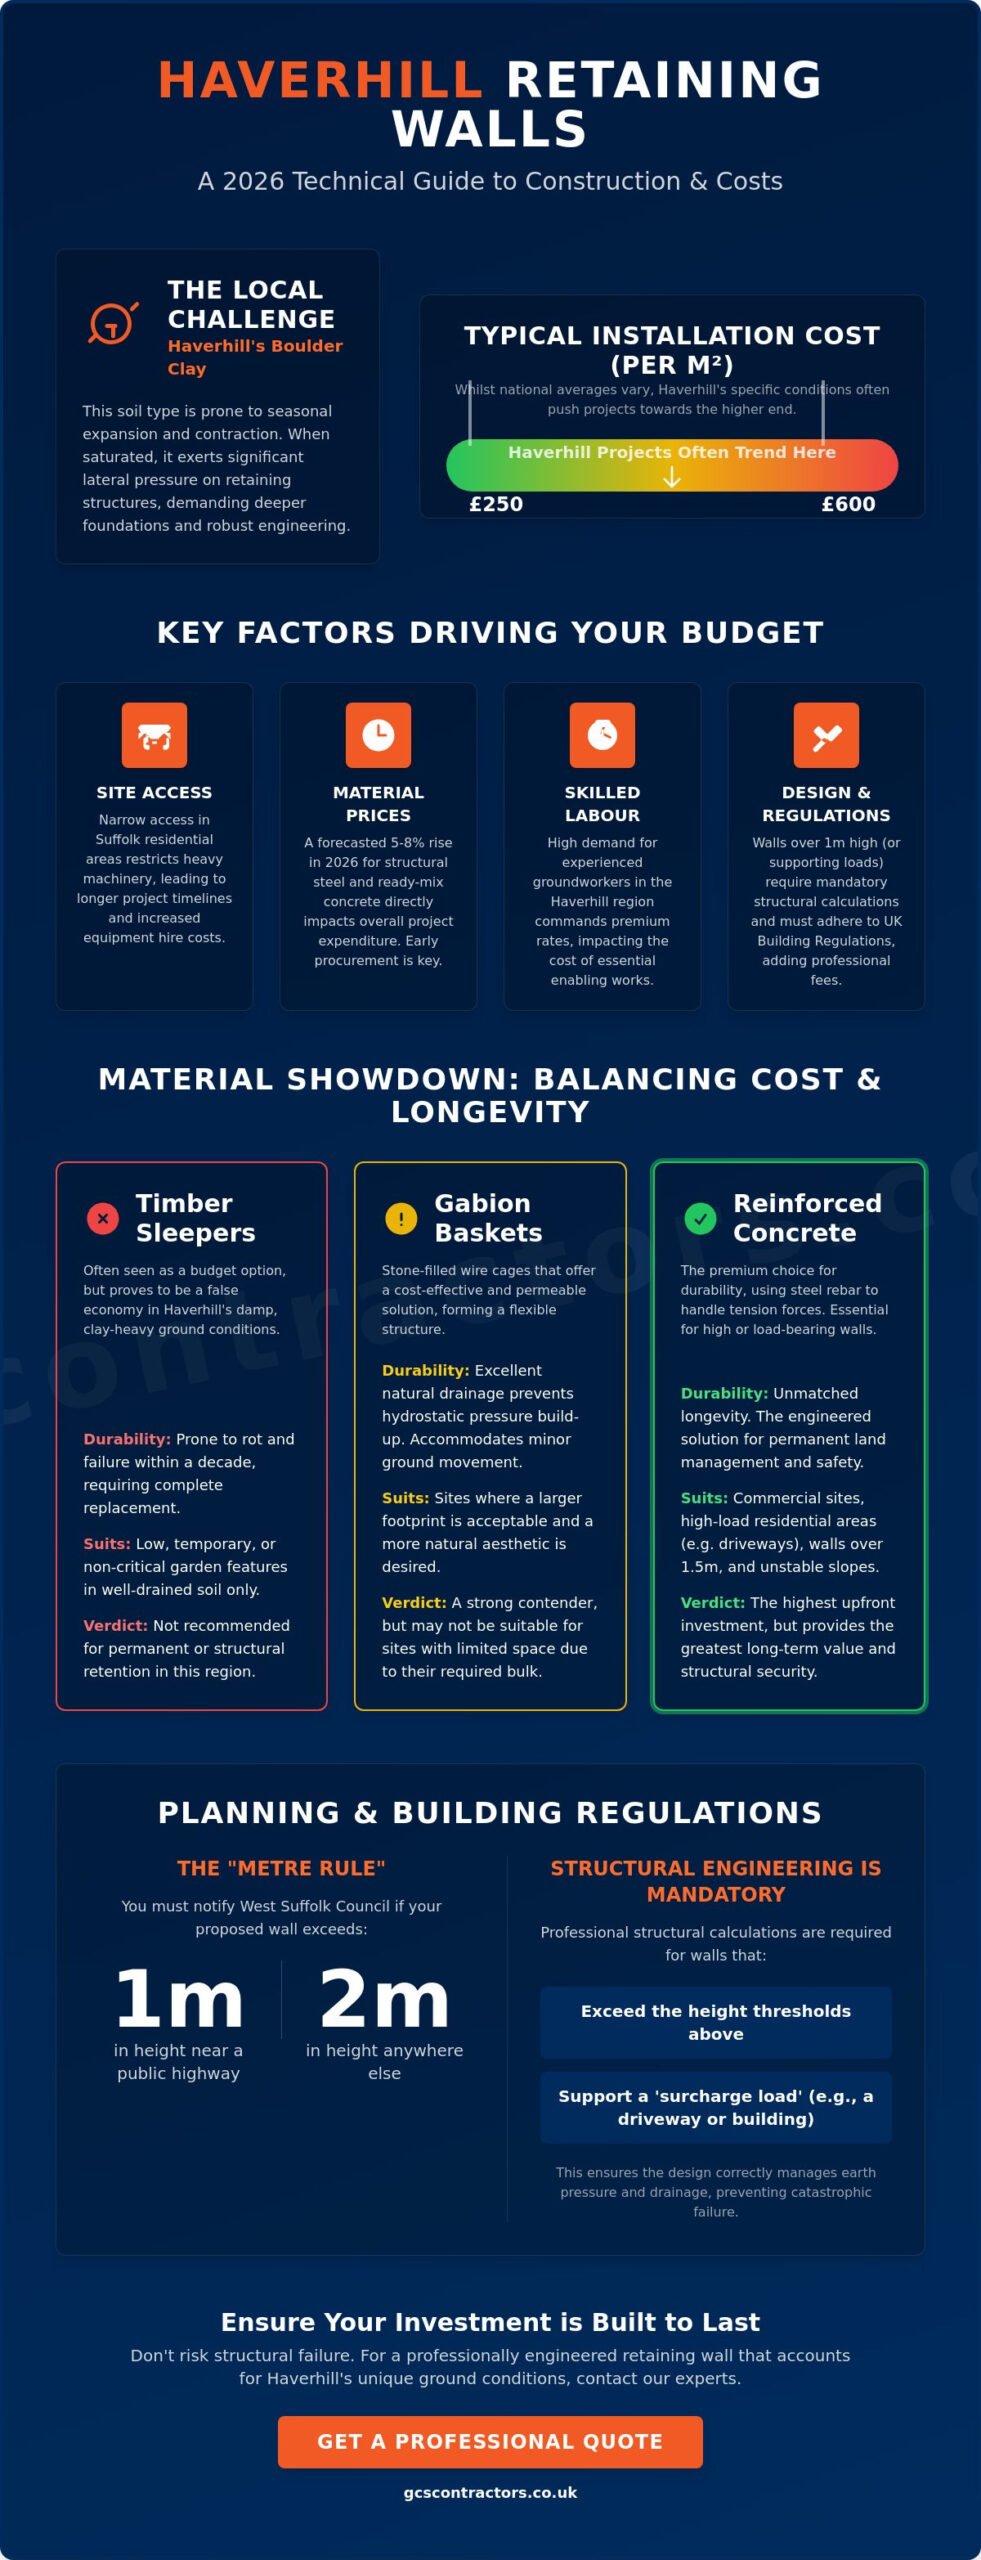
Calculating the retaining wall construction cost Haverhill property owners face involves more than just surface area. In the East of England, professional installations typically range between £250 and £600 per square metre, but local variables often push budgets toward the higher end. Haverhill is situated on a transition between chalk and heavy Boulder Clay. This soil type is notoriously prone to seasonal volume changes. Unlike projects in sandy regions, Retaining walls built on this terrain require deeper, reinforced footings to prevent heave or subsidence. The structure must be engineered to withstand lateral earth pressure that increases significantly when clay becomes saturated.
Narrow access in established Suffolk residential areas often prevents the use of large 20-tonne excavators. This necessitates smaller machinery, which can extend the project timeline and increase hire costs. Additionally, 2026 has seen a forecasted 5-8% rise in material costs, specifically affecting structural steel and ready-mix concrete prices. These inflationary pressures mean that early procurement and precise site surveys are vital for budget control.
To better understand how these variables influence your budget, watch this helpful video:
Regional Labour Rates and Site Clearance
Skilled groundworkers in Haverhill and Newmarket command premium rates due to high demand for local infrastructure projects. Before any masonry begins, professional site clearance is essential. This phase involves removing existing debris and managing bulk excavation to create a stable, level bench for the new structure. These enabling works are a significant portion of the retaining wall construction cost Haverhill homeowners should account for early in the planning process.
Planning Permissions and Building Regulations
You must notify West Suffolk Council for any wall exceeding one metre in height near a highway, or two metres elsewhere. This “one-metre rule” is a critical safety threshold. For walls above this height, or those supporting a driveway, structural engineering calculations are mandatory. These ensure the design accounts for drainage and surcharge loads, preventing the risk of structural failure and ensuring compliance with UK Building Regulations.
Material Choices and Structural Factors Affecting Your Budget
Selecting materials for your project should prioritise structural stability over garden aesthetics. Whilst timber sleepers are often marketed as a cost-effective solution, they frequently prove to be a false economy in Haverhill’s damp, clay-heavy ground. Timber eventually rots. This leads to wall failure within a decade and necessitates a complete rebuild. In contrast, masonry and reinforced concrete provide the longevity required for permanent land management. The total retaining wall construction cost Haverhill developers face is directly influenced by the wall’s height and the surcharge load it must support. A wall retaining a level garden has vastly different structural requirements than one supporting a driveway or a neighbouring building.
Gabion baskets offer a middle ground for many Suffolk sites. These stone-filled wire cages provide excellent natural drainage and can accommodate minor ground movements without cracking. However, they require a larger footprint than vertical concrete walls, which may not suit sites with limited space. Every material choice involves a trade-off between upfront expenditure and future maintenance costs.
Reinforced Concrete and Piling Solutions
For commercial-grade retention or high-load residential sites, reinforced concrete works offer unmatched durability. These structures use steel rebar to handle tension, which is essential for walls exceeding 1.5 metres. On unstable slopes or shifting ground, piling provides the necessary deep-seated stability. According to the Engineering Policy Guide on Retaining Walls, selecting the right wall type depends heavily on site geometry and soil characteristics.
Hydrostatic Pressure and Drainage Requirements
Water build-up is the primary cause of wall collapse. Professional drainage systems must be integrated to relieve hydrostatic pressure. This includes the installation of weep holes, perforated land drains, and non-porous backfill like shingle. These components prevent water from pooling behind the structure and doubling the weight the wall must hold. If you’re planning a complex build, it’s worth consulting a specialist to ensure your retaining walls are engineered for local conditions.
The Construction Process: From Bulk Excavation to Finished Wall
A successful retaining wall relies on the precision of the initial groundworks. The process begins with bulk excavation to remove unstable soil and create a level working bench. This stage is vital for site safety, especially on the sloped terrains common in the Stour Valley. Once the site is prepared, we pour reinforced concrete footings. These foundations must reach below the frost line and deep into the clay to prevent seasonal movement. The retaining wall construction cost Haverhill projects require is often determined by the depth and volume of these invisible sub-structures.
Building the wall itself involves careful layering of masonry or reinforced concrete. As the structure rises, backfilling becomes the priority. We use specific granular materials rather than the original excavated clay. This ensures water can pass through to the drainage system rather than building up pressure. According to the U.S. Army Corps of Engineers design manual, proper backfill selection is a fundamental principle of wall stability. Safety protocols remain strict throughout, with trench shoring and edge protection utilised on all sloped sites.
Professional Site Preparation
GCS Contractors Ltd manages the entire enabling phase, from comprehensive site clearance to utility trenching. We use specialised, compact machinery designed to operate in Haverhill’s residential zones. This minimise disruption to neighbours whilst ensuring the site is correctly prepared for heavy structural loads. Coordinating these groundworks under one specialist prevents the delays often caused by using multiple subcontractors.
Quality Assurance and Final Inspection
Every wall undergoes a final inspection to ensure it meets civil engineering standards and local building codes. To extend the life of the structure amongst changing weather patterns, we recommend annual checks of the weep holes. Clear any debris from the drainage outlets to prevent blockages. This simple maintenance ensures the retaining wall construction cost Haverhill homeowners invest today provides security for decades.
Secure Your Site with Engineered Groundworks
Building a retaining wall in Haverhill is a significant structural undertaking that requires more than just aesthetic consideration. You’ve seen how local geology and drainage requirements dictate the final retaining wall construction cost Haverhill projects demand. By prioritising reinforced concrete or engineered gabion solutions over temporary timber fixes, you protect your property from the risks of soil heave and structural failure. Compliance with West Suffolk Council regulations and the correct execution of bulk excavation remain the pillars of a durable build.
GCS Contractors Ltd brings over 40 years of expertise in civil engineering and groundworks to every project. We’re fully accredited for reinforced concrete works and structural piling, serving as local specialists for Haverhill, Cambridge, and the surrounding areas. Whether you’re managing a complex commercial site or a residential extension, our team delivers disciplined, compliant, and reliable results. Request a Professional Groundworks Quote for Your Haverhill Project and ensure your infrastructure is built to last.
Request a Professional Groundworks Quote for Your Haverhill Project
Frequently Asked Questions
Do I need planning permission for a retaining wall in Haverhill?
You generally require planning permission if the wall exceeds one metre in height next to a highway or two metres in other locations. West Suffolk Council governs these regulations across Haverhill and the surrounding Suffolk area. Structural engineering calculations are usually mandatory for walls above these heights to ensure compliance with UK Building Regulations. Always verify your specific site requirements with local building control before commencing bulk excavation or foundation pouring.
What is the cheapest type of retaining wall to build in 2026?
Gabion baskets are often the most cost-effective structural choice for projects in 2026. They provide excellent natural drainage and require less intensive foundation work than reinforced concrete. Whilst timber sleepers have a lower initial retaining wall construction cost Haverhill homeowners often find they rot quickly in local Boulder Clay. This makes gabions a superior long-term budget option for managing sloped terrain without the expense of complex masonry.
How long does it take to construct a 10-metre retaining wall?
Constructing a 10-metre retaining wall typically takes between five and ten working days. This timeframe includes site clearance, bulk excavation, and the necessary curing time for concrete footings. Complex projects involving piling or reinforced concrete works may extend this schedule depending on the surcharge load. Weather conditions and site accessibility in narrow residential zones also play a significant role in the daily operational pace of the groundworks team.
Why is my retaining wall leaning, and can it be repaired?
A leaning wall usually indicates structural failure caused by hydrostatic pressure or inadequate foundation depth. Water build-up behind the masonry pushes the structure forward if drainage systems are blocked or absent. Small movements might be stabilised through underpinning or improved drainage retrofitting, but significant leaning often requires a total rebuild. Professional inspection is vital to determine if the wall poses an immediate safety risk to your property or neighbouring structures.