Reinforced Concrete Base for Garden Office Stevenage: Professional Guide 2026
Would you trust a £20,000 garden office to a foundation designed for a basic tool shed? In Stevenage, where heavy clay soil naturally expands and contracts with the seasons, cutting corners on your groundworks is a recipe for structural failure. Specifying a professional reinforced concrete base for garden office Stevenage projects isn’t just an optional upgrade; it’s a technical necessity to prevent your investment from sinking, tilting, or cracking over time.
We understand that navigating technical standards and drainage requirements can feel overwhelming. You need a stable, damp-proof foundation that protects your building for the long term. This guide provides a clear roadmap for achieving that goal. We’ll preview the technical specifications of RC25 concrete mixes, explain how to manage the area’s unique soil challenges, and detail the 2026 requirements for Building Regulations. You’ll learn how to ensure your project complies with British Standards like BS 8500 and BS 4449 whilst protecting the structural integrity of your new workspace.
Key Takeaways
- Understand why Stevenage’s clay-heavy soil requires a professional reinforced concrete base for garden office Stevenage to prevent seasonal shifting and structural cracks.
- Learn the technical necessity of a compacted MOT Type 1 sub-base and professional bulk excavation to reach stable sub-soil.
- Discover how steel mesh reinforcement and RC25 grade concrete provide the tensile strength required to support heavy garden buildings.
- Identify critical drainage requirements and site preparation steps that protect your investment from rising damp and water ingress.
- Recognise the risks of DIY groundworks, such as inadequate compaction or incorrect mesh depth, which often lead to foundation failure.
Why a Reinforced Concrete Base is Essential for Stevenage Garden Offices
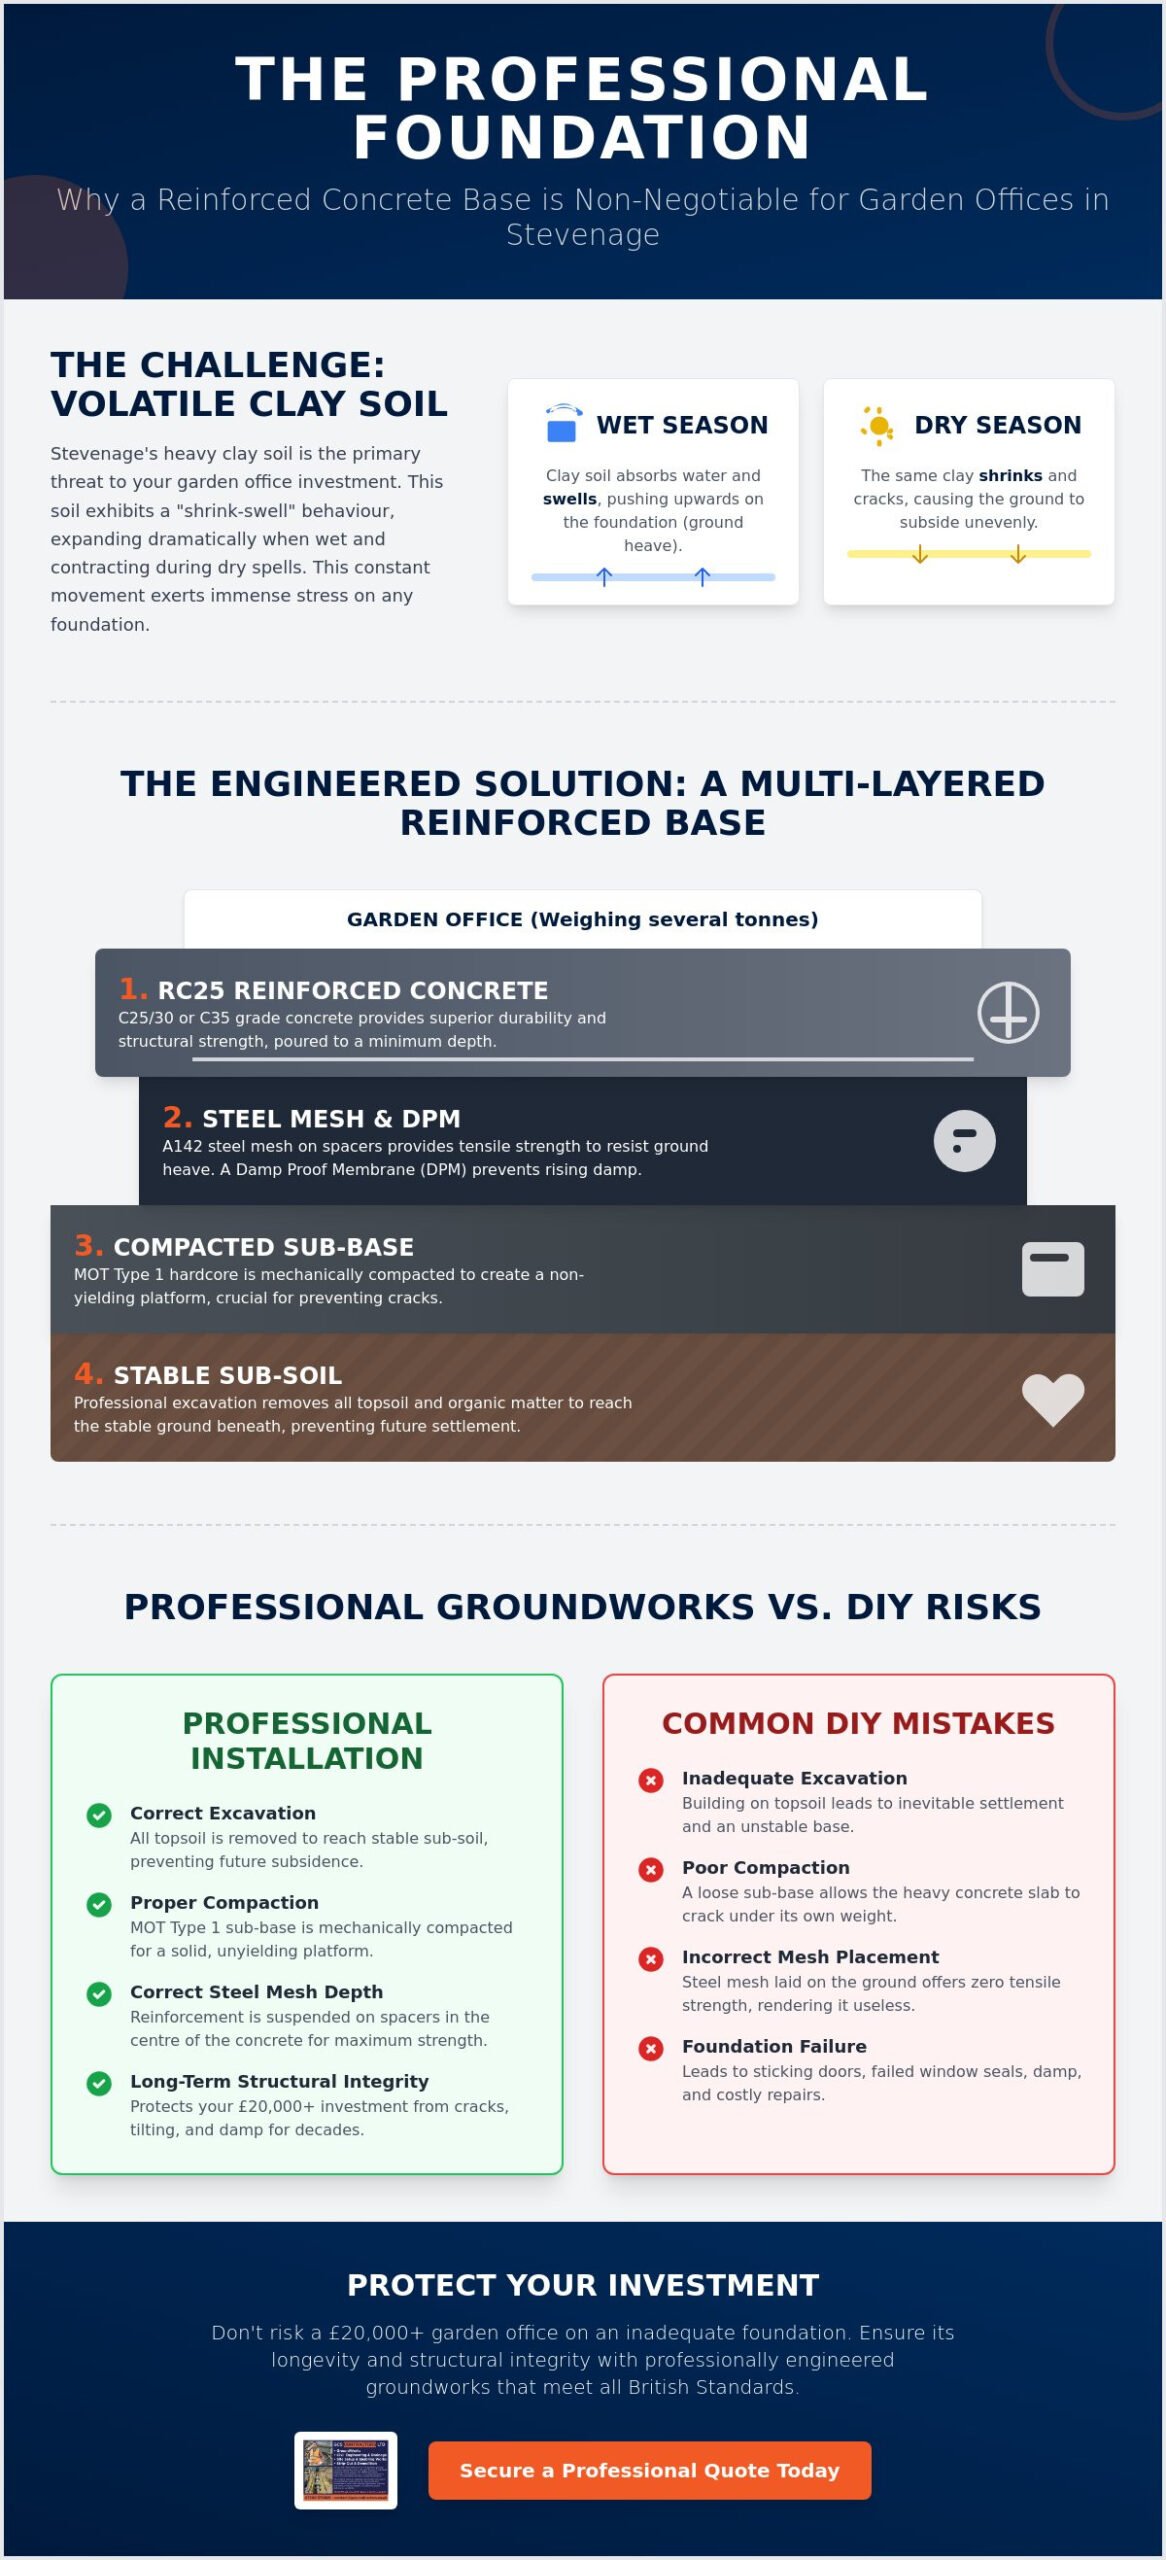
Stevenage sits on a landscape dominated by heavy clay. This soil type is notoriously volatile, expanding when wet and contracting during dry spells. Whilst a simple paving slab might suffice for a small tool shed, it won’t support a modern, fully-insulated garden room. These structures can weigh several tonnes, placing immense pressure on the ground. Reinforced concrete incorporates steel mesh to provide the tensile strength that plain concrete lacks. It transforms a brittle slab into a rigid, load-bearing platform capable of resisting ground movement.
A professional reinforced concrete base for garden office Stevenage project ensures the building’s weight is distributed evenly across the entire surface. Without this reinforcement, the seasonal shifting of the clay soil leads to differential settlement. This is where one section of the base sinks lower than the rest, causing the concrete to snap under the stress. Unlike a garden path, a structural foundation must act as a single, cohesive unit to maintain a level surface year-round.
To better understand how a professional foundation is constructed, watch this helpful video:
Stevenage Soil Conditions and Structural Integrity
The “shrink-swell” behaviour of local clay is the primary cause of foundation failure in the East of England. During a typical British weather cycle, the soil volume changes significantly. Steel reinforcement is your main defence against ground heave, which occurs when the soil swells and pushes the slab upwards. By using ribbed reinforcing steel, the base gains the flexibility to withstand these vertical forces without cracking or tilting.
Protecting Your Garden Office Investment
Premium garden offices are significant investments, often costing over £20,000. These buildings rely on precision-engineered frames. Even a slight shift in the foundation will cause doors to stick, window seals to fail, and timber joints to pull apart. A professional base protects the building’s structural integrity, ensuring your workspace remains damp-proof and functional. It’s far more cost-effective to install a correct foundation initially than to attempt to repair a subsided structure later.
Engineering the Perfect Base: Reinforcement, Sub-bases, and Drainage
Constructing a reinforced concrete base for garden office Stevenage installations begins with precision excavation. We remove all topsoil, organic matter, and soft spots to reach the stable sub-soil. This prevents future settlement issues caused by decomposing vegetation under the slab. Clear site preparation is the only way to guarantee a level, permanent result.
We then install a layer of MOT Type 1 hardcore. This material consists of crushed stone and is mechanically compacted in layers to create a non-yielding platform. A solid sub-base is essential because it provides the structural support that prevents the concrete from cracking under the weight of the building. Without proper compaction, even the strongest concrete will eventually fail.
Next, we set the timber formwork to define the slab’s perimeter. A heavy-duty Damp Proof Membrane (DPM) is laid across the entire area to stop moisture rising through the concrete. We then position A142 steel reinforcement mesh on specialist spacers. This ensures the steel is fully encased within the concrete, providing the necessary tensile strength to resist ground heave. The steel must never sit directly on the ground; it needs to be suspended in the centre of the pour to be effective.
Concrete Specifications for Garden Foundations
For residential slabs, we recommend C25/30 or C35 strength concrete. These grades offer superior durability against the elements and are designed for structural use. The water-to-cement ratio and “slump” must be strictly controlled to prevent shrinkage cracks during the curing process. You can view the quality benchmarks set by concrete contractors in Cambridge to see the standards we apply to every project we undertake.
Integrating Utilities and Drainage
Pre-pour planning is essential for utility trenching and service ducting. All electrical and data cables should be housed in protective ducts before the concrete is laid. We also ensure the finished slab sits slightly proud of the surrounding ground to prevent water ingress. Following UK planning and building regulations ensures your outbuilding remains compliant and safe. For more on managing surface water, see our guide on residential drainage systems. Professional installation ensures your workspace remains dry and stable. You can learn more about our specialist groundworks services here.
Professional Groundworks vs DIY: Ensuring Longevity in Stevenage
Attempting a DIY reinforced concrete base for garden office Stevenage project often leads to expensive structural corrections. Whilst pouring concrete might seem straightforward, the preparatory groundworks require technical precision that manual labour cannot replicate. Inadequate compaction of the sub-base is the most frequent cause of failure. Hand-tamping simply doesn’t provide the density needed to support a heavy, permanent office structure on Stevenage’s clay soil.
Professional bulk excavation is necessary to remove the “soft zone” of topsoil and organic matter. This process generates a significant volume of spoil that must be managed and removed from the site efficiently. A specialist contractor uses laser-levelling technology to ensure the finished slab is perfectly flat. This is critical for modular garden offices, where even a few millimetres of deviation can prevent the precision-cut wall panels and roof sections from aligning correctly.
Incorrect mesh depth is another common DIY pitfall. If the steel reinforcement is placed too low or sits directly on the soil, it will eventually corrode or fail to provide any tensile strength. Professionals use specific spacers to ensure the reinforcement is suspended at the correct depth, allowing the concrete to bond fully with the steel for maximum structural integrity.
The Value of Specialist Groundworks Equipment
Heavy machinery is indispensable for achieving site readiness. High-frequency vibrating rollers provide the deep-soil compaction required to prevent future subsidence. Mini-diggers allow for precise trenching for utilities without damaging the surrounding landscape. These tools are standard for groundworks in Cambridge and Stevenage, ensuring the foundation meets the load-bearing requirements of modern building standards.
Peace of Mind and Building Regulations
A professional foundation ensures your outbuilding complies with concrete foundation best practices and local building codes. If your garden room exceeds 15 square metres or includes heating, the base must meet specific structural integrity and moisture resistance standards. Choosing a certified provider with verified safety accreditations protects your investment from the risks of poor drainage or structural cracking. We focus on delivering a disciplined, compliant site process that guarantees long-term stability.
Secure Your Garden Office Foundation Today
Installing a high-specification reinforced concrete base for garden office Stevenage builds is the only way to safeguard your property against the region’s volatile clay soil. By prioritising professional excavation and engineered reinforcement, you eliminate the risk of subsidence and structural misalignment. This disciplined approach ensures your workspace remains stable, dry, and fully compliant with 2026 building standards for decades to come.
GCS Contractors Ltd provides end-to-end site readiness for domestic and commercial clients alike. We are specialists in reinforced concrete works and offer comprehensive site preparation, covering everything from bulk excavation to complex drainage systems. As accredited groundworks contractors serving the East of England, we deploy the heavy machinery and technical expertise necessary to manage Stevenage’s challenging ground conditions with commercial-grade precision. We focus on delivering tangible results through a disciplined and compliant site process.
Contact GCS Contractors Ltd for a professional groundworks quote in Stevenage to discuss your project’s technical requirements. We’ll help you build on a foundation that protects your investment for the long term.
Frequently Asked Questions
Do I need planning permission for a concrete base in Stevenage?
Most garden office bases fall under permitted development provided the building is single-storey and used for purposes incidental to the house. However, strict height restrictions apply in Stevenage; for example, the building height is limited to 2.5 metres if it sits within 2 metres of a boundary. As of January 2026, Stevenage Borough Council applies a £120 service charge for applications submitted by email or paper, so online portal submissions are advised to avoid this extra cost.
How thick should a reinforced concrete base be for a garden office?
A standard reinforced concrete base for garden office Stevenage installations should typically be 100mm to 150mm thick. This structural layer must sit on a 100mm to 150mm compacted sub-base of MOT Type 1 hardcore. Whilst 100mm is often sufficient for smaller timber buildings, heavier modular offices or those housing heavy equipment require a 150mm slab. This ensures the steel reinforcement has adequate concrete cover and the necessary load-bearing capacity to prevent cracking.
Can I build a garden office on a paving slab base?
Paving slabs are generally unsuitable for permanent, heavy garden offices. Stevenage’s clay-heavy soil is prone to seasonal “shrink-swell” movement, which causes individual slabs to shift and tilt independently. This movement leads to structural stress and door misalignment. A monolithic reinforced concrete slab provides a single, rigid platform that resists ground heave far more effectively than modular paving. It’s the only reliable way to protect a high-value building investment.
How long does a reinforced concrete base take to cure before I can build on it?
Concrete typically achieves its initial set within 48 hours, but it requires longer to gain structural strength. You should wait at least seven days before starting the assembly of a timber-framed office. Whilst the concrete continues to harden for 28 days to reach its full design strength, the one-week mark is generally sufficient for the slab to support the weight of the walls and roof without risking surface damage or structural failure.