Project management in strip-out: the contractor’s guide
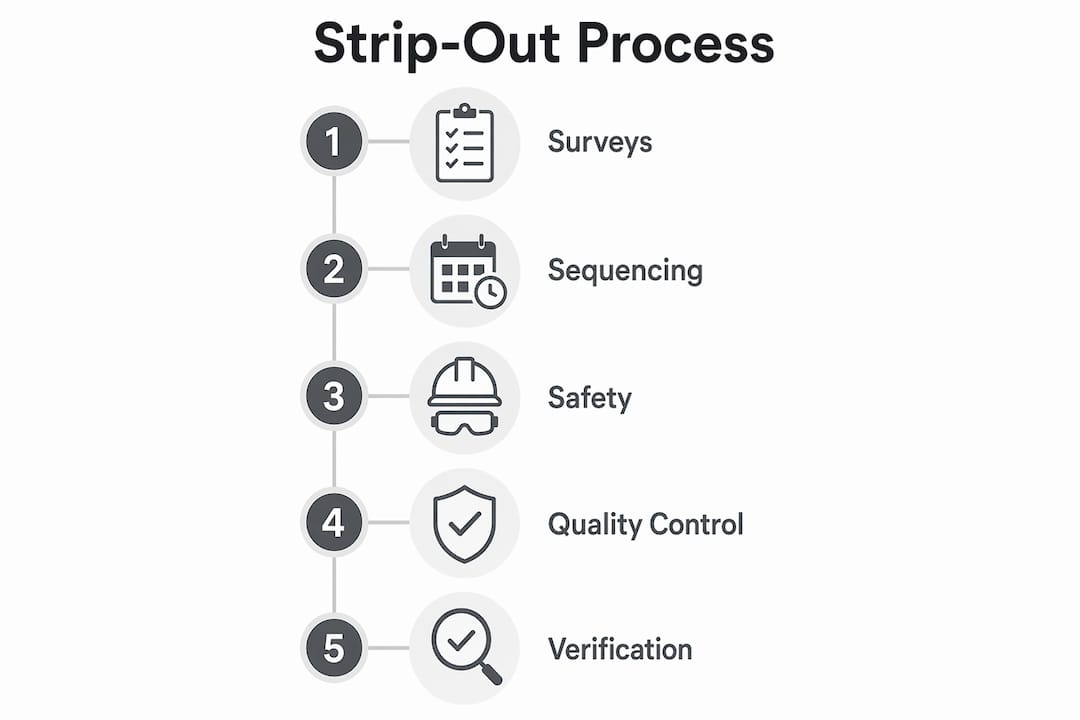
Project management in strip-out is the systematic coordination of surveys, sequencing, safety, and quality control to remove non-structural elements from a commercial space before refurbishment begins. Strip-out management, the recognised industry term, covers everything from initial hazard identification through to the final verification of exposed building fabric. Done well, it transforms what could be a disruptive demolition phase into a controlled, surgical operation. The CDM Regulations 2015 set the legal framework for health and safety planning on every UK strip-out project. Gcscontractors works within that framework daily, managing complex commercial strip-outs in live environments where precision and compliance are non-negotiable.
How to plan a successful strip-out project from start to finish
Thorough strip-out project planning begins before a single fixture is touched. The sequence you establish in the planning phase determines whether the project runs to programme or haemorrhages time and cost.
Follow these steps to build a reliable plan:
-
Commission a management survey. A management survey identifies known asbestos-containing materials in accessible areas. It is a legal requirement under the Control of Asbestos Regulations 2012, but it does not give you full site visibility.
-
Commission a Refurbishment and Demolition (R&D) survey. Standard management surveys do not suffice for strip-out work. An R&D survey accesses concealed voids, ceiling plenums, and service risers to provide full risk visibility before work starts. This is the single most important document you will produce.
-
Define the scope with clear boundaries. Specify exactly which elements are to be removed, which are to be retained, and which require protection. Ambiguity here causes rework and contractual disputes.
-
Sequence the work logically. Phased task sequencing minimises site congestion and operational disruption. The correct order is: utilities disconnection and dead-testing, hazardous material removal under controlled conditions, then non-structural dismantling of partitions, ceilings, and fixtures.
-
Allocate resources against the programme. Match labour, plant, and waste skips to each phase. Under-resourcing a hazardous materials phase creates a bottleneck that delays every subsequent task.
-
Engage landlords, tenants, and building managers early. In occupied buildings, collaboration with stakeholders limits disruption to common services and reduces the risk of emergency stoppages.
Pro Tip: Build a verification point into your programme immediately after the R&D survey results arrive. Use that window to update the scope, revise the hazardous materials register, and confirm the sequencing before mobilising any labour.
What are the critical challenges in strip-out project management?
Every strip-out project carries risks that a programme alone cannot eliminate. Knowing where projects typically fail lets you put countermeasures in place before they become problems.
-
Hidden services and unexpected materials. Concealed pipework, undocumented electrical circuits, and legacy materials regularly appear behind ceilings and partitions. Failing to identify asbestos before work starts can trigger emergency stoppages, health risks, and significant fines. An R&D survey reduces this risk but rarely eliminates it entirely. Build contingency time into the programme for investigation works.
-
Maintaining services in partially occupied buildings. Fire alarms, emergency lighting, and data risers must remain operational even when the floor above or below is being stripped. A services-first protocol using dead-tests on circuits and mapping of critical risers keeps common systems live throughout the works.
-
Waste management and disposal compliance. Diverting strip-out materials from landfill is both a regulatory obligation and a client expectation. Segregate waste streams on site, maintain consignment notes for hazardous materials, and appoint a licensed carrier for asbestos waste.
-
Communication breakdowns. Ensuring all contractors, clients, and neighbours are informed reduces the risk of conflicting activities and safety incidents. A daily briefing and a shared site diary are the minimum standard for a multi-trade strip-out.
-
Scope creep and late design changes. Design teams sometimes request additional openings or investigations after work has started. Establish a formal change-control process from day one to capture cost and programme impacts.
Pro Tip: Use a digital site diary with timestamped photographs at every stage. If a dispute arises over what was found or when, photographic evidence is far more persuasive than a written record alone.
Which tools and methods improve efficiency in strip-out management?
Precision in strip-out comes from the methods you choose, not just the effort you apply. The table below compares the main techniques used on commercial projects.
| Method | Primary benefit | Best suited to |
|---|---|---|
| 3D laser scanning | Creates an accurate digital model of exposed fabric | Large or complex floorplates where design accuracy is critical |
| 360-degree photography | Rapid visual record of all exposed surfaces | All projects as a baseline verification tool |
| Core testing of slabs | Confirms structural composition and thickness | Projects where slab penetrations or fixings are planned |
| Dead-testing circuits | Confirms circuits are isolated before removal | Occupied buildings with shared electrical infrastructure |
| Selective fabric removal | Removes only specified elements, preserving structure | Refurbishments requiring retention of existing fabric |
| Site diary software | Centralises daily records, RFIs, and photographic evidence | All projects with multiple trades or phased programmes |
Laser scanning and 360-degree photography create digital twins of the building fabric after strip-out. Design teams use these models to produce accurate drawings without returning to site repeatedly. That reduces the risk of late-stage surprises during main construction.
Selective, surgical fabric removal is the defining characteristic of well-managed strip-out. Strip-out reveals the building core and allows design teams to make accurate plans, avoiding costly surprises later. Blunt demolition removes that opportunity. The difference between the two approaches shows up directly in the main contractor’s preliminaries.
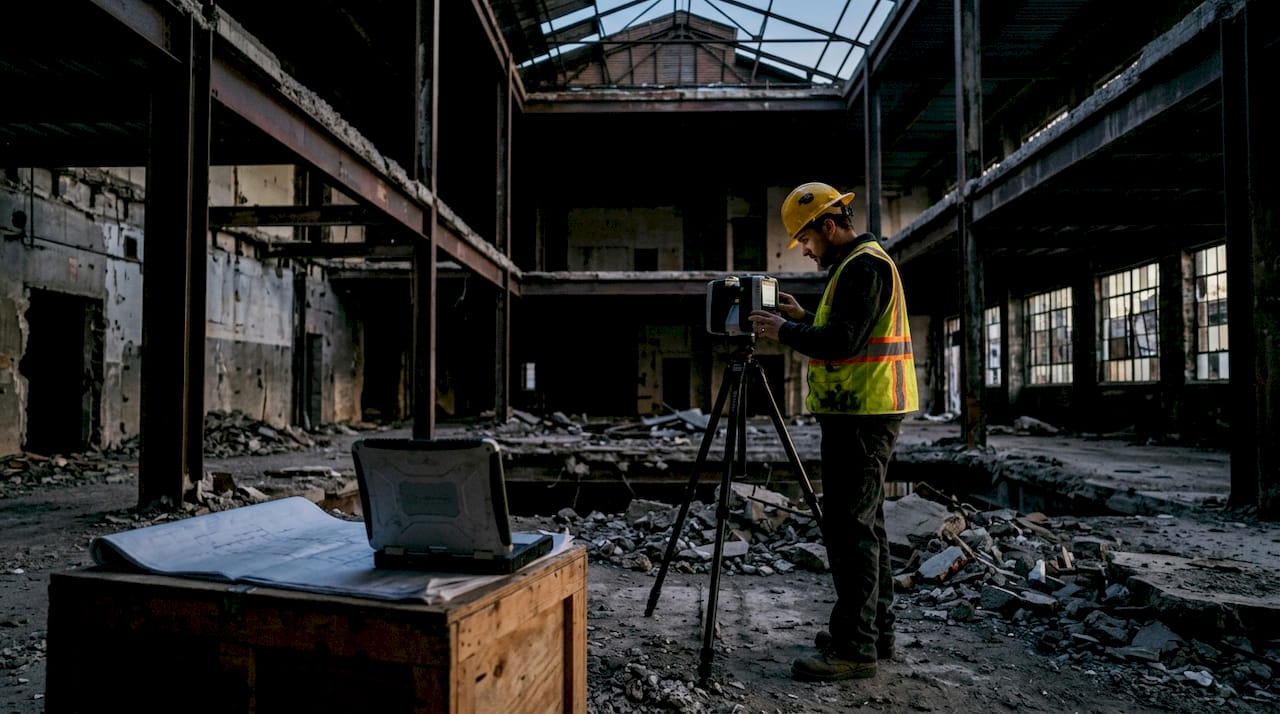
Pro Tip: Commission a laser scan immediately after the strip-out phase is complete, before any new works begin. That scan becomes the definitive record of existing conditions and removes ambiguity from every subsequent design query.
How does effective strip-out management contribute to construction success?
Skilled construction strip-out management does more than clear a floor. It de-risks the entire project by revealing accurate site conditions before the main contractor prices or programmes their works.
A phased approach that isolates services and hazardous materials before fabric removal minimises risk and site disruption. That discipline carries forward into the main works, where fewer unknowns mean fewer reactive instructions and lower contingency spend. The table below summarises the direct benefits.
| Benefit | How it is achieved |
|---|---|
| Reduced unexpected costs | R&D surveys and verification points expose hidden conditions early |
| Faster programme delivery | Logical sequencing and pre-agreed scope prevent rework and delays |
| Improved safety compliance | CDM Regulations 2015 compliance built into the plan from day one |
| Better design accuracy | Laser scans and core tests give design teams verified existing conditions |
| Sustainability performance | Segregated waste streams and licensed disposal reduce landfill volumes |
| Client satisfaction | Predictable delivery and clear communication build confidence throughout |
Commercial strip-out timelines range from under a week for a small office to 3–6 weeks or more for large, complex sites. That variance underlines why strip-out project scheduling must be site-specific, not templated. A programme built on a real R&D survey and a verified scope will always outperform one built on assumptions.
Sustainability is increasingly a client requirement, not an optional extra. Diverting strip-out materials from landfill aligns with UK regulations and client environmental goals. Segregating timber, metal, plasterboard, and hazardous waste on site makes this achievable without significant additional cost. A construction phase plan that includes a waste management strategy from the outset signals professionalism to clients and principal designers alike.
Key takeaways
Effective project management in strip-out requires a verified scope, a phased sequence, and digital documentation to de-risk every subsequent construction stage.
| Point | Details |
|---|---|
| R&D surveys are non-negotiable | Management surveys alone miss concealed hazards; commission a full R&D survey before mobilising. |
| Sequence determines success | Disconnect utilities and remove hazardous materials before any fabric removal begins. |
| Digital verification reduces surprises | Laser scans and 360-degree photography after strip-out give design teams accurate existing conditions. |
| Services-first in occupied buildings | Dead-test circuits and map critical risers to keep fire alarms and shared systems operational. |
| Waste compliance is a legal duty | Segregate waste streams on site and use licensed carriers for all hazardous materials. |
Strip-out as forensic investigation: a perspective from the field
The projects that go wrong during strip-out almost always share one characteristic. The team treated the phase as clearance work rather than investigation work.
I have seen experienced contractors mobilise a full labour force before the R&D survey results were back. The logic was sound on paper: the survey would confirm what everyone already suspected. It rarely does. Concealed asbestos-insulating board behind a suspended ceiling, an undocumented high-voltage cable running through a partition, a structural beam that the drawings showed as non-structural. Each of these discoveries, found after work had started, cost more in delay and remediation than the entire survey would have cost ten times over.
The shift I advocate is treating strip-out as a forensic site investigation. Every phase of removal is a verification point. Core-test the slab when it is exposed. Laser-scan the floor before the design team finalises their drawings. Dead-test every circuit before it is touched. These are not additional costs. They are insurance against the far larger costs of getting it wrong.
Occupied buildings add another layer of complexity that many project managers underestimate. Maintaining a live fire alarm system on a floor that is being stripped requires detailed coordination with the building manager, the alarm contractor, and your own supervisors. A services-first protocol is not a suggestion. It is the only way to avoid a building evacuation mid-programme.
The contractors who consistently deliver strip-out projects on time and within budget share one habit. They spend more time planning than most clients expect, and they never start work until the surveys are complete and the scope is verified. That discipline is not caution. It is the most efficient approach available.
— George
Gcscontractors: professional strip-out management for commercial projects
Gcscontractors delivers strip-out and demolition services for commercial clients across Cambridge and the surrounding region. The team specialises in working within live environments, coordinating with landlords, tenants, and principal designers to keep disruption to a minimum throughout every phase.

From initial R&D survey coordination through to final digital verification, Gcscontractors manages the full strip-out process with a focus on CDM compliance, waste management, and programme certainty. Whether you are preparing a single office floor or a multi-storey commercial building for refurbishment, the team brings the experience and the methodology to get the site ready for main works without surprises. Contact Gcscontractors to discuss your project requirements and receive a detailed programme proposal.
FAQ
What is strip-out management in construction?
Strip-out management is the planned coordination of surveys, sequencing, safety controls, and waste disposal to remove non-structural elements from a building before refurbishment. It is distinct from demolition in that it preserves the structural fabric and building services where specified.
Why is an R&D survey required before strip-out?
A Refurbishment and Demolition survey accesses concealed areas that a standard management survey cannot reach, providing full visibility of asbestos and other hazards. Starting strip-out without one risks emergency stoppages, health incidents, and regulatory fines.
How long does a commercial strip-out take?
Timelines vary significantly by project size and complexity. Small office strip-outs typically complete in under a week, while large or complex commercial sites can require 3–6 weeks or more.
How do you maintain building services during strip-out in an occupied building?
A services-first protocol requires dead-testing all circuits and mapping critical data and fire alarm risers before any removal work begins. This confirms which systems must remain live and prevents accidental isolation of shared building services.
What waste management obligations apply to strip-out projects?
UK regulations require segregation of waste streams, consignment notes for hazardous materials including asbestos, and the use of licensed waste carriers. Diverting materials from landfill is both a legal requirement and an increasingly standard client expectation.
Recommended
- Strip-out and Demolition: A Professional Guide to Site Preparation – GCS Contractors Ltd
- Professional Strip Out in Cambridge: A How-To Guide for Site Preparation – GCS Contractors Ltd
- Commercial Strip Out Contractors Cambridge: A Guide to Professional Enabling Works – GCS Contractors Ltd
- Live site demolition process: a guide for project managers