Party wall extensions in England & Wales: serve notices 1–2 months
Most rear and side extensions in England and Wales commonly trigger the Party Wall etc. Act 1996, whether you are building on the boundary, excavating new foundations, or cutting into a shared wall. You must serve notice at least two months before party structure works, or at least one month before excavation and line of junction works. Check distances under Section 6 first, or speak to a party wall surveyor before you finalise your drawings.
TL;DR:
- Most extensions, especially on Victorian terraces, require notice if excavations go within 3 meters of neighboring foundations or if the work intersects a 45-degree line from existing footings.
- One month’s notice is generally needed for new boundary walls or excavation works, while works affecting shared structures require at least two months’ notice.
- A dissent from a neighbor triggers a surveyor process, resulting in a legally binding award that defines work scope, rights, and costs, which must be followed before starting work.
- Costs for party wall awards typically run into the low thousands in London, and delays often occur if foundation depths are estimated rather than confirmed.
- Proper planning, early communication, accurate drawings, and professional advice help prevent delays and disputes during party wall projects.
Table of Contents
- Does the Party Wall Act apply to your extension?
- What notices do you need to serve, and when?
- Section 6 excavation thresholds explained
- What happens if a neighbour dissents to the works?
- How much does a party wall matter cost, and how long does it take?
- How to avoid a party wall dispute before it starts
- What does a party wall surveyor actually do?
- Resolving disputes when parties cannot agree
- Does a party wall Award affect future changes to your property?
- Common party wall problems on real extensions
- Do you need extra insurance during party wall works?
- Publisher perspective: what site experience teaches about party wall extensions
- Party wall support from contractors
- Sources
Does the Party Wall Act apply to your extension?
The Act covers three distinct situations, and most homeowners only know about one of them. That gap causes more disputes than any other single misunderstanding on domestic extension projects.
A party wall is a wall that stands astride the boundary between two properties, shared structurally by both. A party fence wall is a freestanding masonry wall (not a fence panel) that sits on the boundary line, dividing two gardens or yards. A party structure is a broader term covering party walls, floor partitions between flats, and other shared elements. The line of junction is simply the boundary itself, relevant when you plan to build a new wall astride or up to it, even if no existing structure sits there yet.
For semi-detached and terraced homes especially, party wall extensions almost always touch one of these categories, because the shared wall between neighbours runs straight through the footprint most people want to extend.
Work that typically triggers the Act includes:
- Building a new wall on or astride the boundary line
- Cutting into a party wall to insert a beam, damp-proof course, or flashing
- Excavating within the statutory distances of a neighbour’s foundations (covered under Section 6)
- Underpinning or thickening an existing party wall
- Raising or rebuilding a shared boundary wall
Loft conversions, single-storey rear extensions on terraces, and wraparound side returns are the projects that catch homeowners out most often, because the excavation for new foundations frequently sits closer to next door’s footings than people assume. Practitioner guidance repeatedly flags this as the most overlooked trigger: people fixate on shared walls and forget that digging entirely on their own land can still be notifiable if it comes close enough to a neighbour’s foundations.
If you are unsure whether your extension for a semi-detached home crosses one of these thresholds, treat it as notifiable and get a professional opinion early. The cost of checking is trivial next to the cost of an injunction halting your build.
What notices do you need to serve, and when?
Serving the wrong notice, or serving it late, is one of the commonest procedural errors on party wall extensions. Three distinct notice types exist, each tied to a specific kind of work and a specific deadline.
- Party structure notice. Required for any work directly affecting a shared wall, floor, or structure, such as cutting in beams or raising a party wall. Serve this at least two months before work starts, as required under the Party Wall etc. Act 1996.
- Line of junction notice. Required when you plan to build a new wall up to or astride the boundary, even where nothing currently stands there. Serve this at least one month before work starts.
- Adjacent excavation notice. Required when foundations, trenches, or piling fall within the Section 6 thresholds. Serve this at least one month before work starts.
Once served, your neighbour has 14 days to respond. Three outcomes follow: written consent (letting work proceed as planned), dissent (triggering the surveyor process below), or a counter-notice, where the neighbour requests their own works be carried out at the same time. Silence after 14 days is treated as dissent, not consent, so a non-response does not let you proceed. That single detail catches out more homeowners than any other part of the party wall agreement process.
Section 6 excavation thresholds explained
Excavation, not wall-cutting, is the most misunderstood trigger under the Act. Two separate distance tests decide whether your dig needs notice, and both apply to work entirely on your own land.
The 3-metre rule: if you excavate within 3 metres of a neighbouring building or structure, and your new foundations will go deeper than theirs, notice is required. This catches most rear extensions on Victorian terraces, where original footings sit shallow by modern standards.
The 6-metre/45° rule: if you excavate within 6 metres of a neighbouring structure, and the work would cut a line drawn at 45 degrees downward from the base of the neighbour’s foundations, notice is still required, even at that greater distance. Section 6 of the Act sets out both thresholds precisely, and they apply regardless of whose land the digging happens on.
Practical examples for extensions:
- A rear extension with strip foundations 1.2 metres from next door’s wall, dug deeper than their footings, falls under the 3-metre rule.
- A side return excavation 5 metres from the boundary, on sloping ground where the 45° plane from the neighbour’s foundation base intersects your dig, falls under the 6-metre rule even though it feels comfortably distant.
An excavation notice must be accompanied by plans and sections showing the site layout and proposed depths, not just a description. Surveyors and structural engineers use these drawings to confirm whether either threshold is actually met, and disputes often start when drawings are vague or missing entirely.
Pro Tip: Get a structural engineer to confirm foundation depths on both sides of the boundary before you draft your notice. Guessing depths on older properties is the single biggest cause of rejected or challenged notices.
What happens if a neighbour dissents to the works?
Dissent is not a dead end, it is simply the point where surveyors take over. Some party wall notices meet resistance, and the Act provides a structured process for this.
Once a neighbour dissents (or fails to respond within 14 days), you have two appointment routes. Either both parties agree on a single Agreed Surveyor to act impartially for everyone, or each party appoints their own surveyor, who then jointly select a third surveyor as a fallback if the two cannot agree. Despite being appointed by one side, every surveyor under the Act has a legal duty to act impartially, not as an advocate for whoever pays their fee.
The surveyor(s) then produce a Party Wall Award, a legally binding document that typically covers:
- The precise scope of permitted works and working methods
- Rights of access for surveyors and, sometimes, contractors, onto neighbouring land
- A schedule of condition, a photographic and written record of the neighbour’s property before work starts, protecting both sides from unfair damage claims later
- How costs are allocated between the parties
- Any additional protective measures, such as monitoring for movement during excavation
Either party can appeal an Award to the county court within 14 days of it being served, though appeals are relatively rare given the cost and delay involved. Once finalised and unappealed, the Award is binding, and work can proceed lawfully. Skipping this step and starting anyway leaves you exposed to injunctions and common-law claims for damage, as surveyor commentary on excavation disputes makes clear.
How much does a party wall matter cost, and how long does it take?
Building owners pay the reasonable costs of the party wall process, including their own surveyor’s fees and, in most cases, the adjoining owner’s surveyor too. That is the standard position under the Act, and it surprises homeowners who assume costs get split.
Market commentary suggests Section 6 Award fees commonly run into the low thousands per neighbour in London, with regional variation elsewhere in England and Wales usually landing somewhat lower. Costs climb sharply where a project needs trial pits to verify foundation depths, ongoing movement monitoring during excavation, underpinning, or where you have multiple adjoining owners, each entitled to their own surveyor. A terrace with owners on both sides can effectively double your party wall surveyor fees compared with a detached plot with one boundary at issue.
Timescales follow the notice periods: budget at least two months from serving notice to starting party structure works, and expect the surveyor and Award process to add several more weeks if a neighbour dissents. Building this into your programme early avoids the scramble that follows a late-discovered party wall issue, and our foundations cost guide for Cambridge extensions gives a useful sense of regional groundworks pricing to sit alongside your party wall budget.
How to avoid a party wall dispute before it starts
A little preparation removes most of the friction that turns a straightforward extension into a drawn-out dispute.
- Confirm early whether your works fall under the Act, using the definitions and Section 6 thresholds above.
- Commission clear drawings showing foundation depths, excavation extent, and distances to the boundary.
- Talk to your neighbours before any formal notice lands on their doormat. A conversation over the fence defuses far more disputes than any legal document.
- Offer a schedule of condition voluntarily, it protects you as much as them.
- Instruct a party wall surveyor early if the project involves excavation near shared foundations or work to a party wall itself.
- Include proposed working hours and access requests with your notice, not as an afterthought once work starts.
Pro Tip: Agree site access windows with your neighbour in writing before your contractor arrives on site. Verbal arrangements about ladders, scaffolding, or monitoring equipment on their land are the most common source of mid-project friction.
What does a party wall surveyor actually do?
A party wall surveyor’s job is narrower than most homeowners expect, and that is by design. Their role is to implement the Act fairly, not to advise you on extension design, planning strategy, or general building disputes.
Core responsibilities include assessing whether the proposed works genuinely fall within the Act, preparing or reviewing the schedule of condition, drafting the Party Wall Award with its access rights and cost allocations, and, where excavation is involved, sometimes overseeing monitoring during the works themselves. Where two surveyors are appointed, one for each side, they are expected to communicate directly and resolve most points between themselves, only referring a genuine impasse to the third surveyor.
Crucially, a surveyor appointed by the building owner does not act as that owner’s advocate. RICS professional standards are explicit that every appointed surveyor owes an impartial duty under the Act, regardless of who pays the fee. This surprises homeowners who expect their surveyor to fight their corner the way a solicitor might. It is also precisely why the system generally works: an Award produced by two impartial professionals carries far more weight, and far less risk of later challenge, than one produced by an advocate.
Resolving disputes when parties cannot agree
Most party wall disagreements never reach genuine deadlock, but a small number do, usually where one neighbour disputes the schedule of condition, objects to special foundations encroaching underground, or challenges the proposed working methods outright.
The Act’s own mechanism is the third surveyor referral: where the two appointed surveyors cannot agree on a point within the Award, either can refer the specific matter to the third surveyor for a binding decision. This sits apart from general mediation or arbitration and is usually faster, because the third surveyor is already named and briefed on the project.
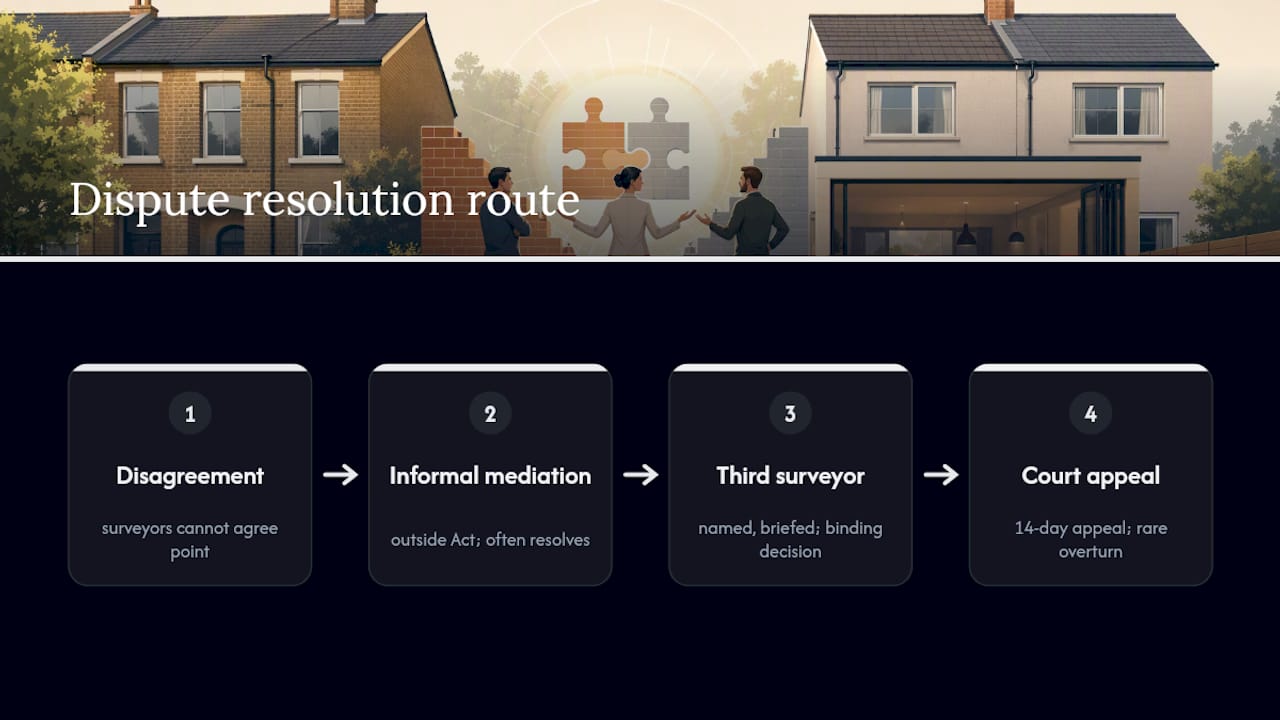
Outside the Act’s formal process, informal mediation sometimes helps where the dispute is more about tone or trust than technical detail, particularly between neighbours who will be living next to each other for years afterwards. A short mediated conversation, sometimes facilitated by the surveyors themselves, often resolves friction that a purely legal exchange of letters would inflame.
Genuine arbitration outside the Award process is rare on domestic extensions, since the third surveyor mechanism already provides a binding route. Court involvement is limited mainly to appeals against an Award, lodged within 14 days, and even then, courts are generally reluctant to overturn a properly reasoned Award unless there is a clear procedural or legal flaw. For homeowners, the practical lesson is that the Act’s built-in escalation route almost always resolves the standoff faster than pursuing it independently.
Does a party wall Award affect future changes to your property?
An Award is not a one-off document you file and forget. It creates a factual and legal record that follows the property, sometimes for decades.
The schedule of condition compiled during your project becomes the reference point for any future dispute about damage, so keep a copy indefinitely, not just until practical completion. If you later sell the property, prospective buyers’ solicitors will often ask whether party wall notices were served and Awards obtained for any structural work, and gaps in that paperwork can slow a sale or prompt price renegotiation.
Awards can also constrain what happens next. If your Award granted specific access rights or set particular working methods for one phase of work, a future extension or loft conversion touching the same party structure will usually need its own fresh notice and, often, its own Award, rather than relying on the old one. Special foundations that project under a neighbour’s land, permitted under one Award, do not automatically extend permission for further encroachment later. Keep your original notices, drawings, and Award documents with your property paperwork. They are as relevant to future building regulations compliance and resale as your original planning consent.
Common party wall problems on real extensions
Certain issues recur so often on extension projects that recognising the pattern early saves weeks of delay.
Underestimated foundation depth is the most frequent culprit: older properties, particularly Victorian and Edwardian terraces, often have shallower footings than modern calculations assume, pulling a dig within the 3-metre rule when the homeowner expected it to sit outside Section 6 entirely. Encroaching special foundations cause similar friction, where a beam or foundation is designed to project slightly under the neighbour’s land for structural reasons, something RICS notes requires explicit written consent and frequently meets resistance if raised too late in the design process.
Disputed schedules of condition are another recurring flashpoint, usually because one side photographed the shared wall hastily or incompletely before work started, leaving room for argument about whether a crack was pre-existing. Access disagreements follow close behind, particularly where scaffolding or excavation support needs to sit temporarily on the neighbour’s side. Finally, notices served without proper plans and sections are routinely challenged or delayed, since surveyors cannot verify Section 6 compliance from a written description alone. Getting your drawings right before serving notice avoids the single most common cause of a stalled start date.

Do you need extra insurance during party wall works?
Standard buildings insurance rarely covers the specific risks that come with excavation and structural work near a shared boundary, so it is worth checking your policy before work starts, not after something goes wrong.
Contractors carrying out groundworks and foundation work should hold their own public liability and contractors’ all-risks cover, and it is reasonable to ask for proof of this before appointment. Separately, homeowners should tell their own buildings insurer about planned structural work, since some policies exclude damage arising from notified building works if the insurer was not informed in advance, which matters if your own property is damaged during the build.
The schedule of condition compiled during the Award process becomes central if an insurance claim ever follows a dispute about damage, since it is the evidential baseline both insurers will look to first. Where excavation involves underpinning or is close to the more demanding Section 6 threshold, some Awards require monitoring equipment to track ground movement throughout the works, and any resulting reports are worth keeping alongside your insurance paperwork as further evidence the works were properly controlled.
Publisher perspective: what site experience teaches about party wall extensions
Groundworks rarely go exactly to plan. Unexpected foundation depths, buried drainage, or the need for last-minute underpinning are common once a trench is actually open, whatever the drawings said beforehand. Neighbour access for scaffolding or monitoring equipment is frequently the detail resolved on-site, not on paper. Bringing groundworks and civil engineering expertise in during the design stage, rather than after notices are served, tends to reduce redesign, delay, and the friction that turns a routine extension into a dispute.
— George
Party wall support from contractors
If your extension is heading toward excavation near a shared boundary, consider a single point of contact for the groundworks itself, rather than juggling a surveyor’s Award and a separate contractor guessing at foundation depths after the fact. Contractors may handle site setup, foundations, and controlled strip-out or demolition where an extension needs internal work near a party wall, and can support monitoring where an Award requires it during excavation.

A practical first step is a site visit and drawings review, so foundation depths, excavation extent, and access requirements are understood before your notices go out, not discovered halfway through the dig. Fees vary depending on scope, ground conditions, and how many adjoining owners are involved, but that initial review is where every project should start. Get in touch through our groundworks and foundation services page to arrange a site visit and discuss your extension.
Sources
The Party Wall etc. Act 1996 explanatory booklet covers the statute itself; GOV.UK’s overview explains your general obligations; RICS sets professional surveying standards.
This article is general information, not a substitute for advice from a qualified lawyer. Consult a qualified legal professional about your own circumstances before acting on anything here.
- Party Wall etc. Act 1996 — section 6 (adjacent excavation and construction)
- Party wall legislation and procedure — RICS (7th edition)
- Excavation works and party wall rules — Survey of Party Wall