Foundation Slab Engineering: A Professional Guide for Cambridge Developments
Pouring a concrete slab in Cambridge isn’t just about volume; it’s a high-stakes engineering response to some of the most volatile Gault Clay in the United Kingdom. You already know that ground movement is the primary threat to your project’s structural integrity and your bottom line. If the substructure fails to account for seasonal moisture variations, even the most ambitious build will eventually succumb to heave or subsidence. Working with experienced foundation slab contractors Cambridge developers trust is the only way to mitigate these geological risks effectively.
This guide provides the technical clarity needed to master foundation slab engineering, ensuring your development meets the strict NHBC Standards 2026 whilst avoiding the pitfalls of poor ground preparation. We will examine the critical choice between raft and ground-bearing slabs, the impact of 2026 regulatory compliance on design life, and the necessity of site-specific geotechnical investigations. You’ll gain the confidence to choose a partner who speaks the language of structural engineers and delivers a stable, compliant foundation that lasts for the mandated 60-year minimum.
- Identify how the high-shrinkage Gault Clay in Cambridge dictates specific engineering requirements to mitigate the risk of heave and subsidence.
- Distinguish between raft foundations and ground-bearing slabs to select the most appropriate structural solution for your site’s soil bearing capacity.
- Navigate 2026 Building Regulations with a focus on Part L thermal insulation standards and the integration of gas barriers for radon protection.
- Understand the critical role of Damp Proof Membranes (DPM) in maintaining a moisture-resistant and compliant foundation for long-term structural health.
- Learn why professional foundation slab contractors Cambridge prioritise precision-engineered substructures to achieve the mandatory 60-year design life.
Understanding Foundation Slab Engineering for Cambridge Geology
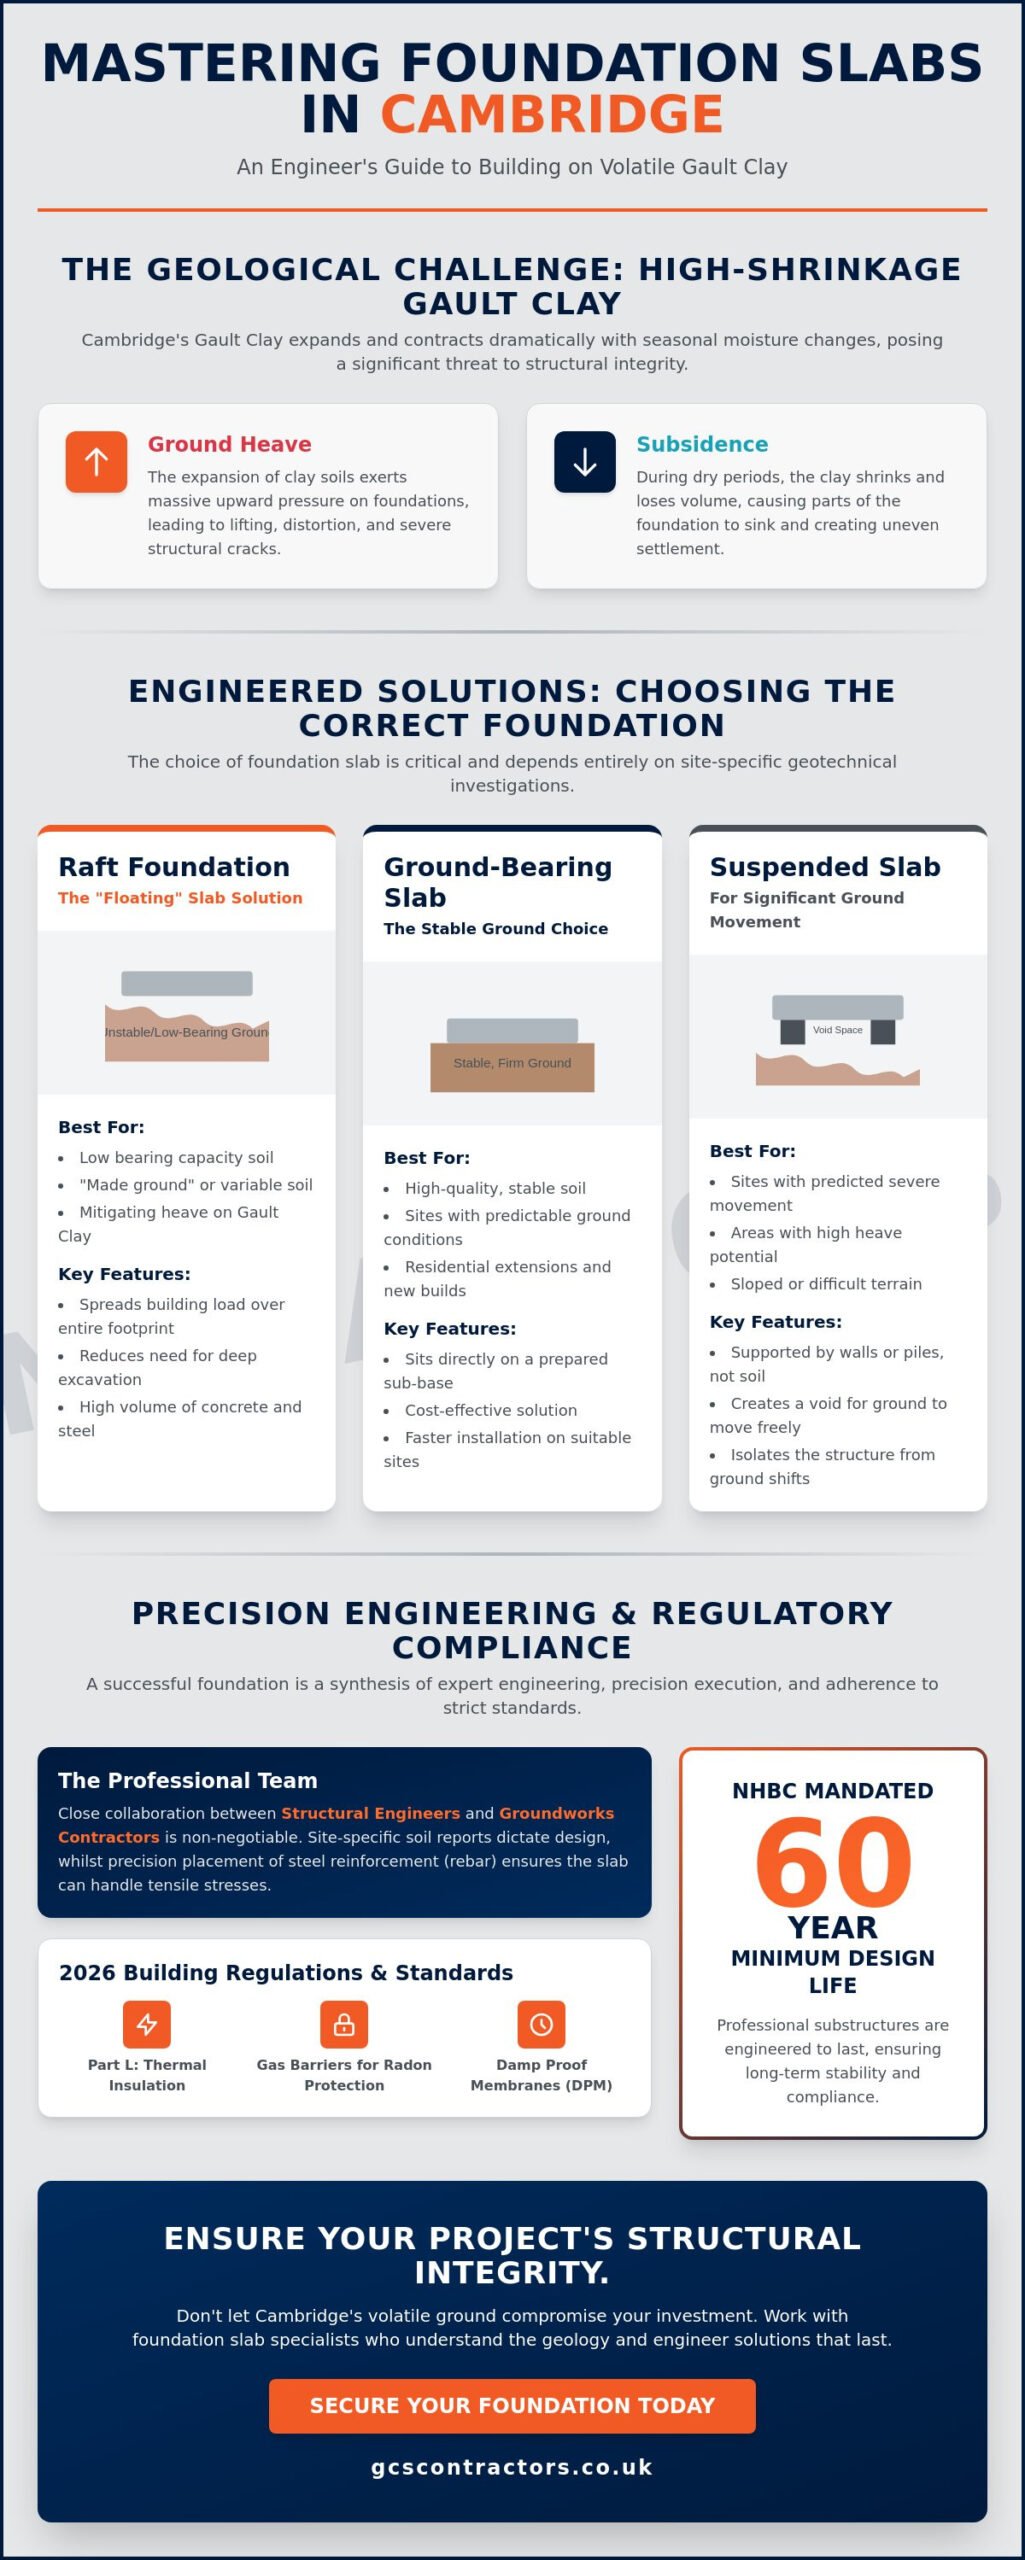
Foundation slab engineering is the structural interface between a building’s load and the earth. In the East of England, this engineering serves as the primary defence against volatile ground movement. Cambridge is notorious amongst developers for its Gault Clay, a high-shrinkage soil that expands and contracts significantly based on moisture content. Professional foundation slab contractors Cambridge must account for these shifts to ensure the building remains level and secure. Without proper heave protection, the expansion of clay soils can exert massive upward pressure, leading to structural cracks and compromised integrity. This technical challenge requires a precision-engineered substructure that effectively isolates the building from ground fluctuations. For a broader context on how these systems function within the wider industry, you can review this overview of shallow foundations.
To better understand this concept, watch this helpful video:
The Role of the Structural Engineer and Groundworks Contractor
GCS Contractors Ltd works in close alignment with structural engineers to translate complex blueprints into robust physical substructures. We treat site-specific soil reports as the non-negotiable starting point for every project. These reports dictate the depth and reinforcement required to combat local Gault Clay. Our teams ensure precision in steel reinforcement (rebar) placement, following engineering schedules to the millimetre. Proper positioning of rebar is essential for the slab to handle tensile stresses that concrete alone cannot manage.
Load Distribution and Ground Bearing Capacity
Slabs provide superior load distribution by spreading the building’s weight across a larger surface area than traditional trench foundations. This reduces the pressure on the soil, which is vital when ground bearing capacity is limited. We calculate specific “point load” requirements based on the project type. A commercial warehouse with heavy machinery demands a different reinforcement density than a standard residential extension. By engineering the weight distribution, we prevent localised settlement and ensure long-term stability across the entire footprint.
Types of Foundation Slabs: A Comparison for Developers
Selecting the correct slab type is a critical engineering decision. It depends entirely on the ground’s bearing capacity and the intended structural load. Whilst the previous section highlighted the volatility of local clay, this comparison focuses on the engineered solutions used to counter those risks. Professional foundation slab contractors Cambridge typically propose one of three primary slab designs based on established geotechnical engineering principles and site-specific data.
A raft foundation is the preferred choice amongst developers working on soil with low bearing capacity. It acts as a “floating” slab that spreads the building load across the entire footprint of the structure. This is particularly effective for “made ground” or sites where soil consistency varies. Proper site preparation is vital here; the sub-base must be perfectly level and compacted before the concrete pour begins.
Ground-bearing slabs are best for stable, firm ground. The slab sits directly on a prepared sub-base, providing a cost-effective solution for residential extensions or new builds on high-quality soil. Conversely, suspended concrete slabs are engineered for sites where significant ground movement is predicted. These slabs don’t rely on the soil for support. Instead, they are held up by the walls or internal piling, creating a void that allows the ground to move without affecting the structure.
Raft Foundations vs. Strip Foundations
Raft foundations require a higher volume of concrete and steel reinforcement than traditional strip foundations. However, they significantly reduce the need for deep bulk excavation. On Cambridge sites with “made ground,” a raft slab is often more efficient. It avoids the costs and safety risks of digging deep trenches that might collapse in wet weather or unstable soil conditions.
Reinforced Concrete (RC) Slabs for Heavy-Duty Applications
Industrial developments require slabs that can withstand heavy machinery and high traffic volumes. These industrial-grade reinforced concrete works often utilise C25/30 grade concrete as a minimum standard. Engineers may specify traditional steel mesh or modern fibre-reinforced concrete to enhance durability. Fibre reinforcement provides 3D structural integrity throughout the slab, which is excellent for controlling plastic shrinkage cracks in large-scale pours. If you are planning a development on complex ground, consult our technical team for a precise substructure assessment.
The Installation Process and Compliance Standards in 2026
Compliance in 2026 demands more than structural stability; it requires a holistic approach to energy efficiency and environmental safety. All new developments must adhere to updated UK building regulations for foundations, specifically regarding Part L thermal insulation. This involves integrating high-performance insulation boards within the slab structure to minimise thermal bridging. Additionally, the installation of a robust Damp Proof Membrane (DPM) and specialised gas barriers is essential to protect against moisture and radon ingress. These layers must be laid with meticulous care to ensure the building envelope remains airtight and dry.
Before the final concrete pour, we integrate comprehensive residential drainage systems directly into the substructure. Precision is vital here. Once the slab sets, modifying pipework becomes prohibitively expensive and structurally risky. After the pour, the curing process must be managed with strict temperature control. Rapid drying leads to surface cracking and reduced durability. We use curing membranes or moisture-retaining covers to ensure the slab reaches its full design strength whilst the concrete hydrates over the initial 28-day period.
Site Preparation and Excavation Precision
Accurate bulk excavation is the first step in effective cost control. We dig to the millimetre to ensure we don’t waste expensive concrete on over-excavated areas. This is followed by blinding the surface and compacting the sub-base to create a perfectly level platform. As experienced foundation slab contractors Cambridge, we understand that a stable slab relies entirely on the quality of the compacted platform beneath it.
Quality Control and Final Inspections
Quality control is maintained through rigorous internal checks and mandatory building control sign-offs. Inspectors must verify the reinforcement mesh and rebar placement before any concrete is dispatched to the site. We also ensure that all utility ducting for water, electrics, and telecoms is perfectly positioned according to the engineering plan. This disciplined approach prevents operational delays and ensures the project remains fully compliant with the latest 2026 standards.
Securing Your Development with Precision Engineering
Successful foundation slab engineering in Cambridge requires a disciplined approach to both geology and regulation. You’ve seen how the high-shrinkage Gault Clay necessitates specific raft or suspended designs to prevent structural failure. You also understand that meeting 2026 Building Regulations involves complex thermal and moisture protection layers that must be integrated correctly before the final pour. Choosing experienced foundation slab contractors Cambridge ensures these technical nuances are managed with professional precision.
GCS Contractors Ltd brings over 9 years of specialist groundworks experience to every site. We maintain a proven track record with local developers and self-builders by delivering substructures that are fully compliant with 2026 UK Building Regulations. Our focus remains on safety, reliability, and technical accuracy from bulk excavation through to drainage installation. We’re ready to help you navigate the complexities of your next project with a stable, compliant foundation.
Request a Technical Consultation for Your Cambridge Foundation Project and ensure your build starts on solid ground.
Frequently Asked Questions
Do I need a raft foundation or a strip foundation for my Cambridge build?
The choice between a raft and a strip foundation depends entirely on the soil bearing capacity identified in your site-specific geotechnical report. In Cambridge, the prevalence of high-shrinkage Gault Clay often makes a raft foundation the more technical and efficient choice. Raft foundations spread the structural load across the entire building footprint. Strip foundations require deeper excavation into stable strata, which isn’t always practical on volatile clay sites.
How thick should a residential foundation slab be according to UK standards?
A standard residential ground-bearing concrete slab is typically 150mm thick, although structural engineer specifications may dictate a greater depth. This measurement refers to the concrete element alone and excludes the sub-base, insulation, and screed layers. For reinforced slabs or projects on challenging terrain, thickness often increases to 200mm or more to ensure the structure achieves the mandatory 60-year design life required by current standards.
Can you pour a concrete slab over existing drainage pipes?
You shouldn’t pour a concrete slab directly over existing drainage pipes without installing proper protection or ducting. Pipes running beneath a slab must be encased in granular material or protected by a lintel where they pass through foundations to prevent damage from settlement. Professional foundation slab contractors Cambridge will ensure all drainage is correctly positioned and protected before the pour to allow for future maintenance and structural safety.
What is the difference between a ground-bearing slab and a suspended slab?
A ground-bearing slab sits directly on a prepared sub-base and relies on the earth for its support. It’s a common choice for stable sites with high bearing capacity. A suspended slab is supported by external walls or internal piling, creating a void between the concrete and the ground. This design is essential on sites where significant ground movement or heave is predicted, as it isolates the structure from soil fluctuations.
How long does a foundation slab take to cure before I can build walls?
Concrete typically reaches sufficient strength to support wall construction after seven days, though full curing takes 28 days to achieve maximum design strength. Atmospheric conditions and the specific concrete mix will influence this timeline significantly. It’s vital to keep the slab moist during the initial stages to prevent surface cracking. Most engineers recommend waiting at least three to seven days before applying any significant structural loads to the new surface.
What 2026 Building Regulations affect foundation slab engineering?
The NHBC Standards 2026 require a minimum 60-year design life and place a heavy emphasis on comprehensive geotechnical investigations for all foundation types. Updates to Approved Document L also mandate enhanced thermal insulation within the slab assembly to meet stricter energy efficiency targets. Additionally, 2026 standards require rigorous compliance regarding damp-proofing and gas barriers, ensuring new builds are protected from both moisture and hazardous ground gases like radon.