Drainage regulations explained for homeowners and builders
In the UK, all drainage work must comply with Approved Document H and follow a strict hierarchy of discharge: connect to the public sewer first, then a private sewer, then a septic tank or package treatment plant, and only as a last resort a cesspool. Get that sequence wrong and Building Control will not sign off your project.
Three things to do before work starts:
- Check whether your project triggers Part H. Common triggers include adding a downstairs WC, moving a soil stack, building an extension near a manhole, or altering rainwater goods.
- Locate the public sewer and confirm your connection route. Obtain a sewer map from your local sewerage undertaker and check whether you are within 3 metres of a public sewer, which may require a Build Over Agreement.
- Book Building Control inspections early, particularly the pre-backfill stage. Without a pre-backfill inspection, you have no legal proof of compliance and may be forced to re-excavate completed groundworks.
Quick reference:
- Part H is the governing document for drainage and waste disposal in England
- The discharge hierarchy runs: public sewer → private sewer → treatment plant → cesspool
- Surface water follows its own hierarchy under the national SuDS standards
- Inspections must happen before pipes are covered; never backfill without sign-off
- Gcscontractors handles drainage installation, Building Control liaison, and SuDS design across Cambridge and East Anglia
Table of Contents
- What does Approved Document H actually require?
- How do you connect to the public sewer correctly?
- When is a septic tank, package plant, or cesspool the right answer?
- How do SuDS and soakaways fit into surface-water management?
- When do Building Regulations apply, and how does sign-off work?
- Who owns which drains, and who is responsible for maintenance?
- What are the most common compliance mistakes, and what happens if you get it wrong?
- How Gcscontractors approaches drainage compliance on site
- Key takeaways
- Why drainage compliance deserves more attention than it usually gets
- Gcscontractors: drainage and groundworks services in Cambridge and East Anglia
- Primary references and further reading
What does Approved Document H actually require?
Approved Document H is the technical document within the Building Regulations that governs drainage and waste disposal in England. Requirement H1 sets out the priority order for foul water disposal and the minimum technical standards your installation must meet.
Foul water vs surface water
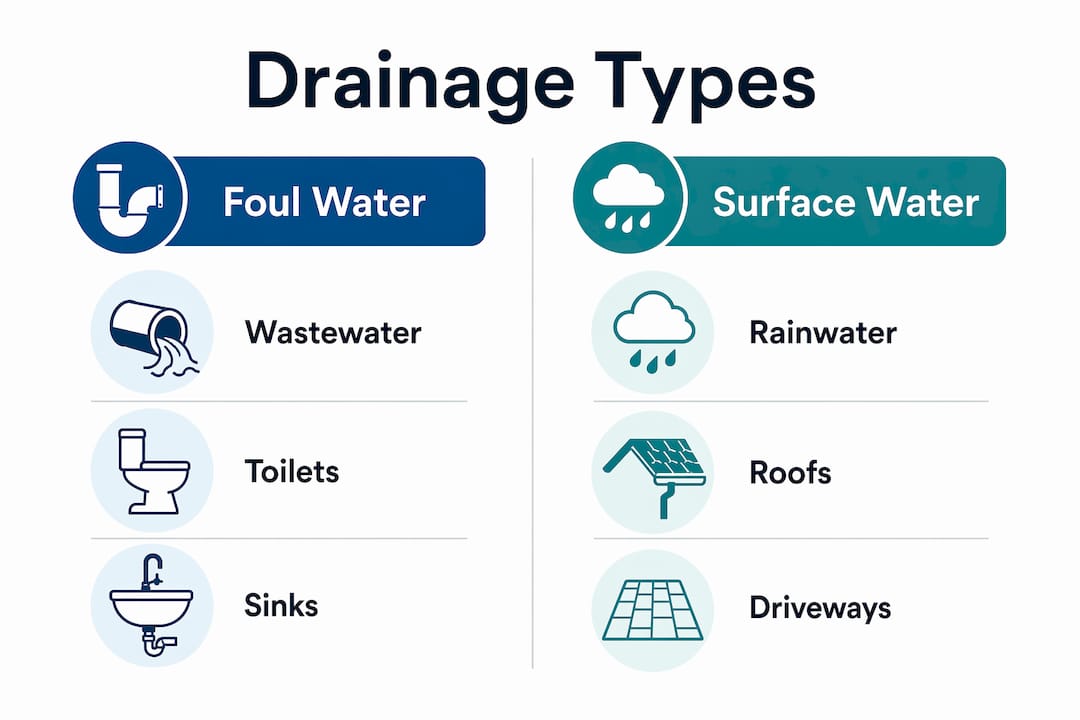
Foul water is wastewater from toilets, sinks, showers, baths, and appliances. Surface water is rainwater collected from roofs, driveways, and paved areas. The two must be kept separate wherever possible: mixing them overloads the combined sewer network and can cause flooding and pollution.
The discharge hierarchy
Part H Requirement H1 lists the disposal hierarchy in order of preference:
- Public sewer
- Private sewer draining to a public sewer
- Septic tank or package treatment plant with soakaway or watercourse discharge
- Cesspool
You must work down the list. If connecting to the public sewer is reasonably practicable, you cannot opt for a septic tank simply because it is cheaper or more convenient.
Common triggers for Part H
Building Regulations Part H is engaged by a wider range of works than most homeowners expect:
- Adding a downstairs WC, en-suite, or utility room with drainage
- Moving or extending a soil stack
- Building an extension close to an existing manhole or drain run
- Altering rainwater goods, adding new roof areas, or re-routing downpipes
- Building near or over a public sewer
- Installing or changing a private treatment system
Minimum pipe sizes and gradients
Approved Document H specifies minimum dimensions and references BS EN 12056 for domestic flow rates.
| Application | Minimum diameter | Recommended gradient |
|---|---|---|
| Foul drain (non-WC) | — | 1:40 |
| Foul drain (WC effluent) | 100 mm | 1:40 minimum |
| Sewer serving a small number of dwellings | 100 mm or larger as appropriate | Site-specific; adequate self-cleansing velocity required |
| Pumped systems (minimum daily discharge) | Per pump specification | 150 litres per head per day |
Gradients matter as much as pipe size. Too shallow and solids settle; too steep and water races ahead of solids, causing blockages further down the line.
Access points and maintainability
Rodding eyes and inspection chambers are not optional extras. Part H requires access at every change of direction, at junctions, and at intervals along straight runs. Building Control’s inspection focus is often on maintainability: can the drain be rodded, inspected, and repaired without demolishing the extension above it? If the answer is no, expect a remediation requirement.
Pro Tip: Photograph every pipe run, inspection chamber, and connection point before backfilling. A dated photographic record is the fastest way to satisfy Building Control and protects you if questions arise years later. Disused drainage connections should be sealed or disconnected at the main sewer junction — simply burying redundant pipes is not acceptable and can harbour rats and cause ground instability.
How do you connect to the public sewer correctly?
Connecting to the public sewer is the default requirement under Part H, but the administrative steps catch many projects out. Follow this sequence.
- Obtain a sewer map. Contact your local sewerage undertaker (Anglian Water, Thames Water, and so on) and request a copy of the public sewer records for your site. Many undertakers provide this through an online mapping portal.
- Check for proximity to the public sewer. Building near a public sewer commonly requires a Build Over Agreement. Foundations, drainage runs, and structures all count. The sewerage undertaker sets the specific requirements, and failing to obtain this agreement can prevent final sign-off.
- Confirm gravity drainage is achievable. Check that your proposed connection point is at a level that allows gravity flow. Where it is not, Part H permits pumped installations, though paragraphs 2.8–2.11 of Approved Document H note that anti-flooding valves conforming to prEN 13564 should be considered for low-lying sites and basements.
- Notify the sewerage undertaker at least three weeks before connecting. Part H requires this notification period before any new connection to the public sewer. For larger developments, the undertaker may need to requisition or construct new sewers to serve the site.
- Apply for a Build Over Agreement if required. Submit structural drawings and drainage details to the sewerage undertaker. Approval timescales vary but allow at least four to six weeks in your programme.
- Notify Building Control. Submit your drainage plans and confirm inspection stages, particularly the pre-backfill visit.
What does “reasonably practicable” mean?
The phrase matters because it determines whether you can use an alternative to the public sewer. Factors that may make a public sewer connection not reasonably practicable include: the sewer being at a significantly higher level than the proposed drain, the connection requiring crossing third-party land without available rights, or the distance making the connection disproportionately costly relative to the project value. Building Control and the sewerage undertaker will both have a view, and it is worth getting written confirmation before committing to an alternative system.
Pro Tip: Request sewer maps at the earliest possible stage, ideally before drawing up plans. Discovering a public sewer running diagonally under your proposed extension footprint at planning stage is manageable. Discovering it during excavation is expensive.
When is a septic tank, package plant, or cesspool the right answer?
Where connecting to the public sewer is genuinely not reasonably practicable, Part H permits three alternatives. Each comes with its own consent and maintenance obligations.
Septic tanks with secondary treatment
A septic tank provides primary settlement of foul water. The effluent then requires secondary treatment, typically via a drainage field (soakaway), before it can be discharged to ground. Septic tanks alone cannot discharge directly to a watercourse or surface water drain. The Environment Agency’s general binding rules set the conditions under which a small sewage discharge to ground is permitted without a full Environmental Permit, but these rules have specific requirements around proximity to watercourses, groundwater source protection zones, and system capacity.
Package treatment plants
A package treatment plant provides full biological treatment and can, subject to Environment Agency consent, discharge treated effluent to a watercourse or surface water body. Where the discharge is to inland waters or where there is a risk of pollution, an Environmental Permit from the Environment Agency may be required. For most domestic installations, the general binding rules apply, but you must register the system with the Environment Agency if it does not meet the standard conditions.
Cesspools
A cesspool is a sealed tank with no outlet. It simply stores all wastewater until it is emptied by a licensed waste carrier. Cesspools require frequent emptying and carry a higher risk of overflow and pollution if neglected. Building Control will expect evidence that the tank is adequately sized and that a maintenance arrangement is in place.
Maintenance obligations
Owners of private treatment systems carry ongoing legal responsibilities:
- Septic tanks: desludge at least once a year, more frequently for larger households
- Package treatment plants: service contracts are typically required; keep records of all servicing visits
- Cesspools: arrange regular emptying and keep records; inspect for signs of leakage
- All systems: maintain a log of inspections, emptying dates, and any repairs
Building Control may request evidence of a maintenance plan as part of sign-off, and the Environment Agency can inspect registered systems at any time.
How do SuDS and soakaways fit into surface-water management?
Surface water is governed by a separate hierarchy under the national SuDS standards, which sit alongside Part H and apply to most new drainage in England. The shift in thinking is from “convey water away as fast as possible” to “manage it on site, slow it down, and reuse it where you can.”
The SuDS hierarchy
The national standards set the following priority order for surface-water disposal:
- Use and infiltration on site (rainwater harvesting, permeable paving, soakaways)
- Discharge to a surface water body (stream, river, pond)
- Discharge to a highway drain
- Discharge to a surface water sewer
- Discharge to a combined sewer (last resort)
Connecting surface water to the combined sewer is only acceptable when all other options are genuinely not feasible. Planning authorities and Building Control will expect you to demonstrate that you have worked through the hierarchy.
When is a soakaway appropriate?
Soakaways work where the ground has sufficient permeability to absorb water at the required rate. They are not suitable in clay-heavy soils, in areas with a high water table, or within 5 metres of a building foundation. Before specifying a soakaway, infiltration testing is required. The test establishes the soil’s infiltration rate and informs the soakaway’s design dimensions. Without test results, Building Control and planning have no basis on which to approve the proposal.
For a practical overview of how SuDS principles apply across different site types, the civil engineering guide to sustainable drainage systems provides a useful technical reference on design approaches, though note it covers a non-UK jurisdiction so local standards take precedence.
What Building Control and planning expect for SuDS
- Infiltration test results (where infiltration is proposed)
- A drainage layout showing SuDS features and their dimensions
- A maintenance plan identifying who is responsible and how often maintenance will occur
- For single properties, the national standards confirm that maintenance responsibility rests with the property owner
- For multi-property schemes, adoption arrangements must be in place before sign-off
Pro Tip: Integrate SuDS at the site layout stage, not as an afterthought. A permeable driveway or a shallow swale designed into the plot from the outset costs a fraction of what it takes to retrofit drainage features once levels and hard standings are fixed. For developers working across Cambridge and East Anglia, early SuDS planning also reduces the risk of planning objections on flood-risk grounds.
For more detail on surface-water options, Gcscontractors’s surface water drainage guide for UK developers covers SuDS integration in depth.
When do Building Regulations apply, and how does sign-off work?
Part H applies whenever you add, move, or materially alter drainage. The two main routes to Building Control approval are a Full Plans application (submit drawings before work starts) and a Building Notice (notify and build, with the inspector assessing on site). For anything involving drainage near a public sewer, a Full Plans application is strongly recommended: it surfaces sewer-proximity issues before you start digging.
Typical inspection stages
- Pre-start check. Confirm drainage plans, sewer proximity, and any required consents with Building Control before breaking ground.
- Pre-backfill inspection. The most critical stage. Building Control must inspect all drainage before it is covered. Failing to obtain pre-backfill sign-off can force costly re-excavation and creates legal liability. Book this inspection as soon as pipe laying is complete and before any concrete or backfill is placed.
- Pre-connection inspection. Where a new connection to the public sewer is being made, the sewerage undertaker may also wish to inspect before the connection is made live.
- Final sign-off. Building Control issues a completion certificate once all works are confirmed compliant. Without this certificate, the property’s compliance record is incomplete, which can affect mortgage lending and property sales.
Scheduling inspections
Build inspection stages into your programme from day one. Experienced contractors treat inspections as fixed programme milestones, not as events to arrange at the last minute. Allow at least 24–48 hours’ notice for a Building Control inspection, and confirm the booking in writing.
Documentation to prepare for sign-off
- Drainage layout plan (existing and proposed)
- Pipe sizes, gradients, and invert levels
- Inspection chamber and rodding eye locations
- Infiltration test results (where applicable)
- Build Over Agreement (where applicable)
- Photographs of pipe runs before backfilling
- Maintenance plan for any private treatment system or SuDS feature
Typical costs to budget for: CCTV drain surveys vary by location and access conditions. Build Over Agreement applications may carry fees set by the sewerage undertaker if required. Infiltration tests are typically carried out by a specialist and form part of the drainage design cost. Additional Building Control inspection visits may incur supplementary fees depending on your local authority or approved inspector’s fee schedule. Always obtain written quotes before work starts.
Who owns which drains, and who is responsible for maintenance?
The boundary between public and private drainage is one of the most misunderstood aspects of drainage compliance. Getting it wrong means either paying for repairs that are the sewerage undertaker’s responsibility, or ignoring problems that are legally yours to fix.
Public vs private: the basic rule
A drain serving only one property and lying within that property’s curtilage is private. Once a drain passes beyond the curtilage or serves more than one property, it is generally a public sewer, maintained by the sewerage undertaker. The Water Industry Act 1991 governs the sewerage undertaker’s responsibilities and the rights of connection. Since October 2011, many private shared sewers were transferred to sewerage undertakers under the Private Sewer Transfer, which means many drains that homeowners previously maintained are now the undertaker’s responsibility.
What to do when you find a blockage
- Identify whether the blockage is in your private drain or the shared/public sewer. If only your property is affected, the drain is likely private. If neighbours are also affected, the problem may be in the shared sewer.
- For a private drain, contact a drainage contractor to clear and inspect the blockage.
- For a suspected public sewer problem, contact your sewerage undertaker directly. Do not attempt to open or work on a public sewer without authorisation.
- Record the date, symptoms, and any evidence (photographs, CCTV footage) before and after clearance.
Shared private drains and building work
Where a drain is shared between properties but remains private, any building work that affects it requires agreement from all parties with an interest. This includes diverting, capping, or building over the drain. Failure to obtain agreement can result in civil liability if the works cause damage or blockage to a neighbour’s drainage.
Routine maintenance for homeowners
- Clear gutters and downpipes at least twice a year to prevent debris entering surface-water drains
- Do not pour fats, oils, or wet wipes down foul drains
- Inspect accessible inspection chamber covers annually for signs of damage or settlement
- If a drain runs slowly, address it promptly before a partial blockage becomes a full one
What are the most common compliance mistakes, and what happens if you get it wrong?
Most enforcement issues stem from a small number of recurring errors. Knowing them in advance is the most straightforward way to avoid them.
Common on-site errors
- Incorrect falls. Pipes laid too flat or too steep both cause blockages. The minimum gradient for a 100 mm foul drain is 1:40, but the correct gradient depends on pipe length, diameter, and flow rate.
- Losing access to inspection chambers. Building an extension over or around an inspection chamber without relocating it is one of the most frequent reasons Building Control refuses sign-off.
- Building over a public sewer without a Build Over Agreement. The sewerage undertaker can require you to expose and remove any structure built without consent, at your cost.
- Burying redundant pipework without sealing it. Disused drainage connections must be sealed or disconnected at the main sewer junction. Simply burying old pipes creates a risk of rat harbourage and ground collapse.
- Connecting surface water to the foul sewer without demonstrating that all higher-priority options in the SuDS hierarchy have been considered.
Enforcement and consequences
Failing to secure a pre-backfill inspection is not a minor procedural oversight. Without it, you have no legal evidence that the drainage was installed correctly. Building Control can require you to expose all buried drainage at your own expense, and your insurer may decline to cover claims arising from drainage defects that were never inspected.
If Building Control or the sewerage undertaker identifies non-compliance, the likely outcomes include:
- A requirement to expose and rectify the drainage before any further work proceeds
- A stop notice halting the project
- Refusal to issue a completion certificate, which affects the property’s legal status and saleability
- Civil liability to neighbours if defective drainage causes flooding or damage to their property
- Insurance complications: many building insurers require a valid completion certificate for drainage works
Remediation steps if issues are raised
Contact Building Control or the sewerage undertaker as soon as a problem is identified. Early engagement almost always results in a more proportionate response than waiting for formal enforcement action. Obtain a CCTV drain survey to establish the exact nature and location of the problem, then agree a remediation plan in writing before starting any corrective works.
How Gcscontractors approaches drainage compliance on site
Drainage compliance is not a paperwork exercise. The decisions that determine whether a project passes inspection are made during excavation, pipe laying, and backfilling, not at the desk. Here is the workflow Gcscontractors follows on every drainage project.
Pre-start checklist
- Obtain sewer maps from the local sewerage undertaker and mark all public sewers on the site drawing
- Locate all existing manholes and inspection chambers; confirm which will remain accessible after the build
- Carry out or commission infiltration testing where a soakaway or SuDS infiltration feature is proposed
- Submit a Full Plans application to Building Control where drainage is near a public sewer or involves a new connection
- Confirm the three-week notification to the sewerage undertaker is in the programme
- Book the pre-backfill inspection before excavation starts, not after
Site workflow
Pipe laying follows the drainage plan, with invert levels checked against the design at every inspection chamber. Inspection chambers are positioned at every change of direction and at intervals that allow rodding access to every section of the drain. Before any backfill is placed, the drainage is pressure-tested or air-tested and the results recorded. The Building Control inspector is called to site before backfilling begins, and photographs are taken at each stage.
Pro Tip: Never allow backfilling to proceed without written confirmation that the pre-backfill inspection has taken place. On busy sites, the temptation to keep groundworks moving is real. A single missed inspection can result in weeks of delay and significant additional cost.
Subcontractor quality is controlled through pre-start briefings that cover pipe gradients, bedding requirements, and inspection chamber specifications. Any deviation from the drainage plan is recorded and agreed with Building Control before it is implemented. The role of drainage engineers in construction projects is to maintain this discipline throughout the programme, not just at the inspection stages.
All documentation, including drainage plans, test results, photographs, and inspection records, is compiled into a compliance file that is handed to the client at project completion. This file is the evidence base for Building Control sign-off and for any future queries from insurers, lenders, or purchasers.
Key takeaways
Compliant drainage in the UK requires following Approved Document H’s discharge hierarchy, securing pre-backfill Building Control inspections, and integrating SuDS from the earliest design stage.
| Point | Details |
|---|---|
| Approved Document H governs all drainage | Part H sets the discharge hierarchy, minimum pipe sizes suitable for WC drains, and access requirements for all drainage work in England. |
| Pre-backfill inspection is non-negotiable | Building Control must inspect drainage before it is covered; missing this stage can force costly re-excavation and prevent sign-off. |
| SuDS hierarchy applies to surface water | National SuDS standards require infiltration and on-site management to be considered before connecting surface water to any sewer. |
| Build Over Agreements protect your project | Building within 3 metres of a public sewer requires a Build Over Agreement from the sewerage undertaker before work starts. |
| Gcscontractors delivers compliant drainage | Gcscontractors manages drainage installation, Building Control liaison, and SuDS design across Cambridge and East Anglia, from pre-start surveys to completion certificates. |
Why drainage compliance deserves more attention than it usually gets
Most drainage problems on site are not caused by ignorance of the rules. They are caused by programme pressure: the temptation to backfill before the inspector arrives, to skip the sewer map request because the site looks straightforward, or to leave the rainwater strategy until the extension is nearly finished. The rules in Approved Document H are not especially complicated. The discipline of following them under time pressure is where projects go wrong.
There is also a tendency to treat drainage as a subcontractor’s problem. On a well-run project, the principal contractor owns the drainage compliance process: they book the inspections, they hold the documentation, and they make sure the subcontractor’s pipe laying matches the approved drawings. Delegating that responsibility without oversight is how inspection chambers end up buried under new slabs.
The SuDS requirements add a layer that many smaller projects still underestimate. Planning authorities across England are increasingly scrutinising surface-water strategies, and a vague note on a drawing saying “soakaway to be confirmed” will not satisfy a Building Control officer who has seen the same phrase used to defer a problem that never gets resolved. Infiltration tests take time to arrange and interpret. Build them into the programme early.
Gcscontractors: drainage and groundworks services in Cambridge and East Anglia
If your project involves drainage installation, SuDS design, or groundworks in Cambridge or East Anglia, Gcscontractors offers a complete service from initial site survey through to Building Control sign-off. The team handles sewer mapping, drainage design, infiltration testing, inspection chamber installation, and liaison with both Building Control and the local sewerage undertaker, so you are not managing multiple parties across a critical programme stage.

Gcscontractors works with building contractors, developers, and property owners on projects of all scales, from single-dwelling extensions to commercial groundworks packages. The focus is on getting drainage right first time: correct gradients, accessible inspection chambers, and a documented compliance file at handover. For projects requiring strip-out or site clearance ahead of drainage works, the team’s groundworks and foundation services cover the full preparation sequence.
To discuss your drainage project or request a site survey, contact Gcscontractors through the civil engineering and drainage services page. Bring your site drawings and any existing sewer maps; the team will confirm what consents, tests, and inspection stages your project requires and build them into a clear programme from the outset.
Primary references and further reading
The sources below are the authoritative references for UK drainage compliance. Each serves a distinct purpose in the compliance process.
-
Approved Document H: Drainage and Waste Disposal (GOV.UK) — the statutory document for Building Regulations compliance in England. Use this for the discharge hierarchy, minimum pipe sizes, gradients, access requirements, and the rules on building near or over sewers. This is the primary reference for Building Control submissions.
-
Approved Document H (2015 PDF edition) — the full technical document including tables, diagrams, and references to BS EN 12056 for flow rates and gradients. Use this when preparing drainage plans and specifying pipe sizes.
-
National standards for sustainable drainage systems (GOV.UK) — the statutory SuDS standards for England. Use this for the surface-water disposal hierarchy, design criteria, and maintenance responsibilities. Required reading for any project with a surface-water element.
-
Environment Agency: guidance on environmental permits and wastewater — relevant where a private treatment system discharges to a watercourse or where there is a risk of pollution. Check the general binding rules and permit requirements before specifying a package treatment plant or septic tank.
-
RICS: drainage compliance guidance — professional guidance from the Royal Institution of Chartered Surveyors on drainage compliance in the context of property transactions, surveys, and valuation. Useful when drainage compliance status affects a property sale or mortgage application.
-
Building Regulations guidance: Part H (Wales) — the Welsh equivalent of Approved Document H. Closely aligned with the English document but contains additional practical notes, including guidance on sealing redundant connections and pest prevention.
This article provides general information on UK drainage regulations. For your specific project, confirm current requirements with Building Control, your local sewerage undertaker, and a qualified drainage engineer.
Recommended
- Building Regulations for Residential Drainage UK: The 2026 Compliance Guide – GCS Contractors Ltd
- Residential Drainage Systems: A Guide for Homeowners and Developers in Cambridge – GCS Contractors Ltd
- Drainage installation steps: a homeowner’s guide
- Surface Water Drainage Solutions: A Comprehensive Guide for UK Developers (2026) – GCS Contractors Ltd