Building Regulations for Residential Drainage UK: The 2026 Compliance Guide
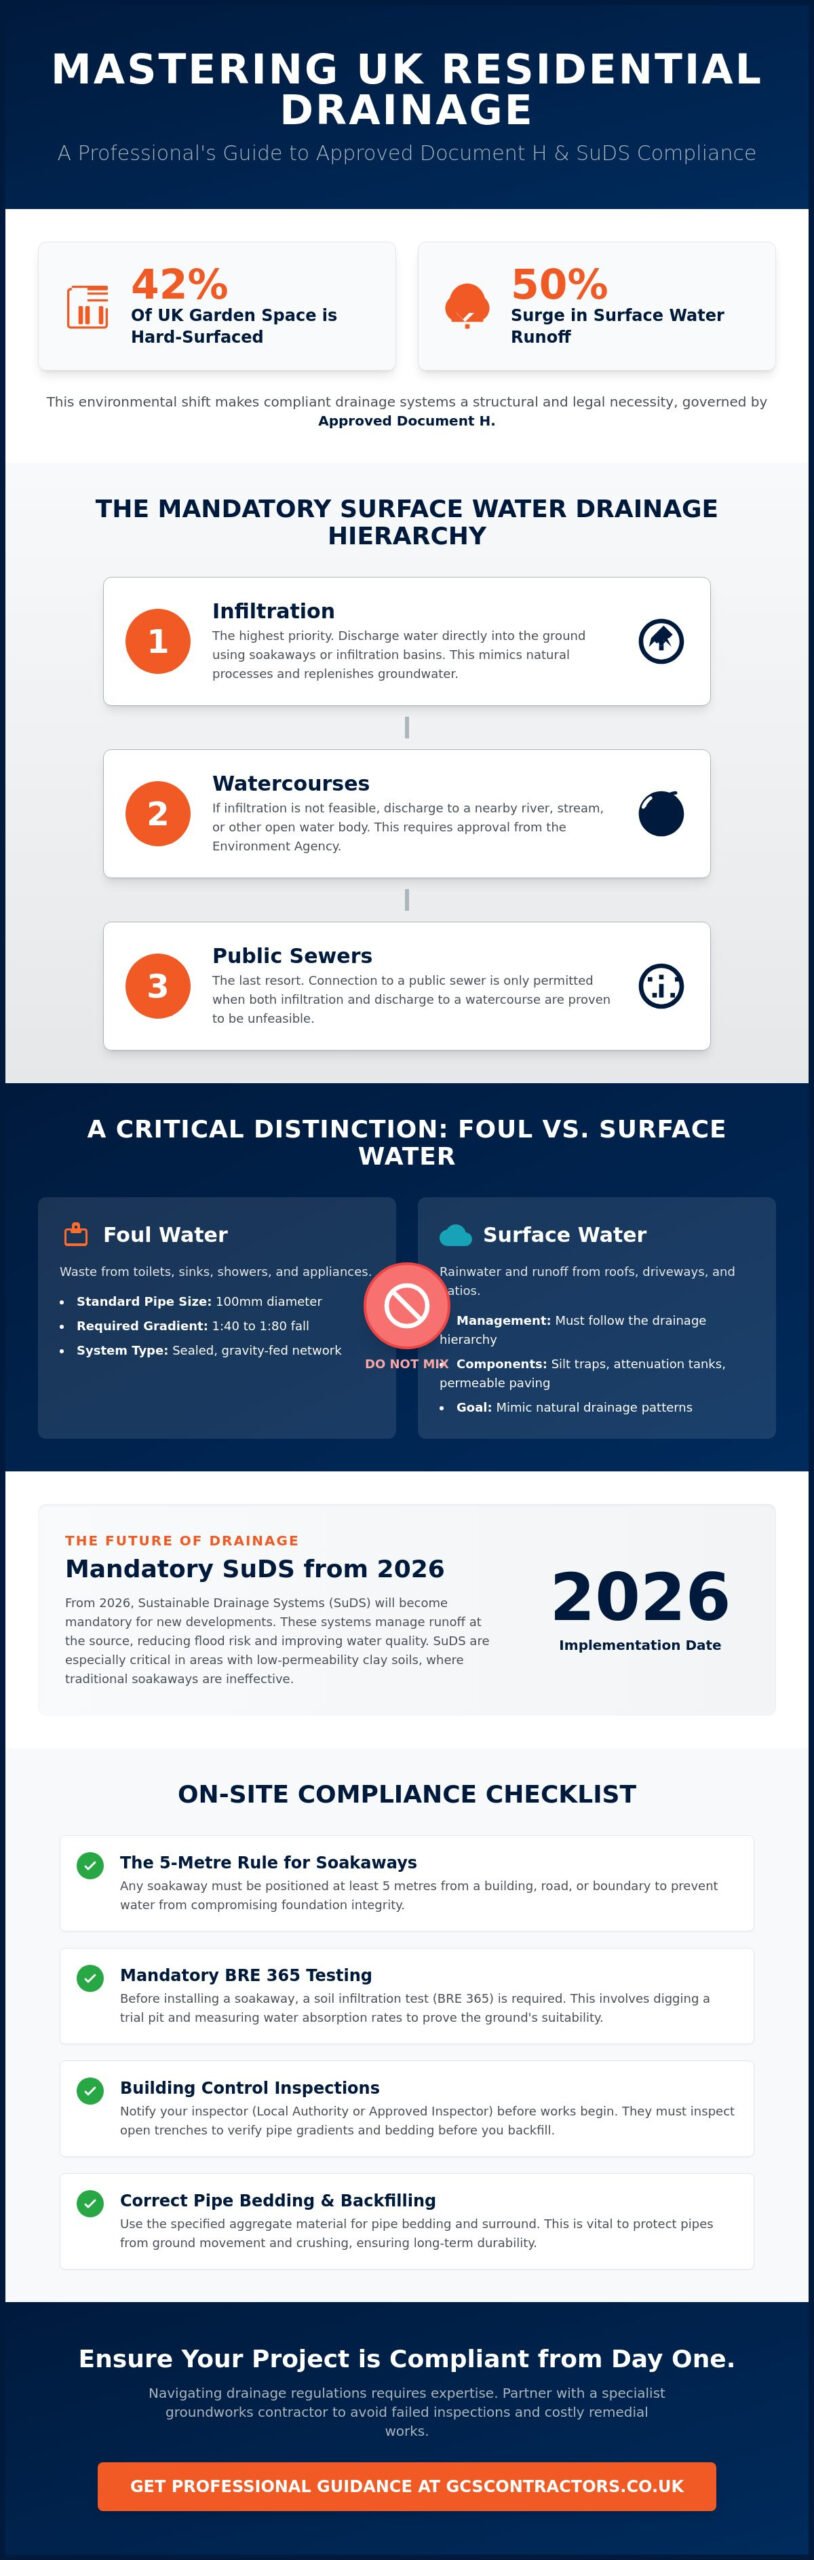
Did you know that 42% of UK garden space is now hard-surfaced, causing surface water runoff to surge by approximately 50%? This environmental shift has triggered a significant regulatory pivot, making compliance more technical than ever. If you’re planning a new build or extension, understanding the building regulations for residential drainage UK is no longer just a box-ticking exercise; it’s a vital structural safeguard. Failure to meet these standards often leads to failed inspections and expensive remedial works that can quickly derail a project’s budget.
We understand that the technicalities of Approved Document H can be confusing, especially with the 2026 implementation of mandatory Sustainable Drainage Systems (SuDS). This guide provides the clarity you need to master these complexities. You’ll gain a firm grasp of the drainage hierarchy, the role of SuDS Approving Bodies (SABs), and how to manage build-over agreements with confidence. We have compiled a practical checklist to ensure your system is legal, efficient, and ready for building control approval from day one. By the end of this guide, you’ll have the professional knowledge required to brief a specialist groundworks contractor and keep your site compliant.
Key Takeaways
- Understand the statutory requirements of Approved Document H to ensure your foul and surface water systems meet current legal standards.
- Master the mandatory drainage hierarchy, which prioritises the use of soakaways and watercourses before considering a public sewer connection.
- Navigate the 2026 updates to building regulations for residential drainage UK, focusing on the mandatory implementation of Sustainable Drainage Systems (SuDS).
- Learn how to integrate drainage runs into the bulk excavation and site preparation phases to prevent costly remedial works and structural conflicts.
- Identify the technical specifications for pipe bedding and backfilling required to protect your infrastructure from ground movement and pipe crushing.
Understanding Approved Document H and the UK Drainage Hierarchy
Approved Document H serves as the primary building regulation governing foul and surface water drainage in England and Wales. It provides the technical framework for safe waste disposal; ensuring that systems are durable, accessible, and environmentally sound. Adhering to these standards is essential for any developer to pass building control and avoid the high costs associated with retroactive repairs.
A central pillar of the building regulations for residential drainage UK is the mandatory drainage hierarchy. This system dictates how surface water must be managed, prioritising infiltration over sewer discharge. You must follow this specific order of preference:
- Infiltration: Directing water to the ground via soakaways or infiltration basins.
- Watercourses: Discharging into a nearby river or stream, subject to Environment Agency approval.
- Public Sewers: Connecting to the main network, which is only permitted when the previous two options are proven unfeasible.
You must also maintain a clear distinction between foul water and surface water. Foul water includes waste from toilets, sinks, and showers; whereas surface water refers strictly to rainwater and runoff. Whilst regulations are national, local ground conditions in regions like Cambridge often dictate technical choices. Heavy clay soils may prevent infiltration, making Sustainable Drainage Systems (SuDS) a critical alternative for managing water on-site.
Foul Water Drainage Requirements
Residential dwellings typically require 100mm diameter pipes for foul drainage. Whilst this is the standard, larger projects may require 150mm pipes based on the total discharge units. Gradients are critical; you should aim for a fall between 1:40 and 1:80 to ensure waste moves effectively without causing blockages. The invert level is the lowest internal point of a pipe, which is a vital measurement for calculating these flow rates and ensuring gravity-fed systems function correctly.
The Role of Building Control and Inspections
Building control oversight is mandatory to certify that your project meets the building regulations for residential drainage UK. Before starting bulk excavation, you must notify your chosen inspector. They will attend the site during open-trench pipe laying to verify bedding and gradients, and again for a final water or air pressure test. You can use Local Authority Building Control (LABC) or a private Approved Inspector; both are qualified to sign off the works.
Design Standards for Surface Water and Sustainable Drainage (SuDS)
Modern building regulations for residential drainage UK require a strict separation between foul and surface water. Mixing these streams is prohibited. It overwhelms treatment plants during heavy rainfall and increases flood risk. To manage rainwater on-site, you must integrate components like silt traps to catch debris, attenuation tanks to slow flow, and permeable paving for natural infiltration. These elements work together to ensure your site mimics natural drainage patterns.
Many developers ask why they cannot simply install a standard soakaway for every project. In regions like the East of England, clay-heavy soils often have low permeability. This makes a standard soakaway ineffective and non-compliant. You can find more detail on technical specifications in our residential drainage systems guide. Compliance is verified through the standards set in Approved Document H. These rules ensure that surface water management is both sustainable and safe for the surrounding infrastructure.
Soakaway Regulations and BRE 365 Testing
You must adhere to the 5-metre rule. This stipulates that any soakaway must be at least 5 metres from a building or road to prevent foundation saturation. Before installation, a BRE 365 soil infiltration test is mandatory. This process involves digging a trial pit and measuring the water drop rate to prove the ground can handle the calculated volume. If you need assistance with site preparation, our team can provide expert drainage installation services to ensure compliance.
Build-Over Agreements and Public Sewers
If your project sits within 3 metres of a public sewer, you must secure a Build-Over Agreement from your local water authority. In our region, this typically involves Anglian Water or Thames Water. Building without this authorisation is a significant risk. The water company has the legal right to remove any structure that restricts access to their network. Always verify sewer locations before finalising your site layout to avoid costly delays.
Practical Implementation: Groundworks and Site Preparation
Successful installation starts long before the first pipe is laid. Your bulk excavation strategy must account for drainage runs during the earliest site preparation phase. This prevents the need for double-handling soil and ensures that trench routes don’t conflict with future foundation locations. Managing these levels with precision is a core requirement of building regulations for residential drainage UK, as even a minor deviation in gradient can lead to systemic failure and failed inspections.
Pipe bedding and backfilling are critical for long-term structural integrity. You must use granular material, typically 10mm to 14mm pea shingle, to provide a stable cradle for the pipe. This prevents pipe crushing from the weight of the backfill or ground movement over time. Adhering to the National Standards for SuDS ensures that your site preparation also accounts for the necessary filtration and attenuation layers required for modern compliance.
Access points are a legal requirement under Approved Document H. You must install manholes or inspection chambers at every change of direction, change of gradient, or pipe junction. This ensures the system remains maintainable throughout its lifespan. Hiring an experienced groundworks contractor is the most reliable way to ensure these levels and access points are set correctly from the outset.
Excavation and Trench Safety
Safety is paramount during the trenching phase. For trenches deeper than 1.2 metres, you must use shoring or piling to prevent collapse. You also need to consider the “angle of repose,” which is the steepest angle at which soil remains stable. If you’re trenching near existing foundations, the excavation must not undermine the structural integrity of the building, often requiring specific benching or support structures to remain compliant with building regulations for residential drainage UK.
Final Testing and Commissioning
Before a system is covered and signed off, it must pass rigorous integrity tests. Inspectors typically require an air test using a U-gauge to ensure there are no leaks in the seals, or a water test for larger-diameter pipes. To receive your final completion certificate, you’ll need to provide “as-built” drainage plans. These documents act as a permanent record of the pipe locations, depths, and gradients, which is essential for any future site works or property sales.
Future-Proofing Your Residential Drainage Strategy
Mastering the building regulations for residential drainage UK is about more than just legal compliance; it’s about protecting the structural integrity of your development. By prioritising the drainage hierarchy and implementing robust Sustainable Drainage Systems (SuDS), you ensure your project is resilient against increasing flood risks and environmental shifts. Precise site preparation, accurate gradients, and correct pipe bedding are the physical foundations of a system that passes building control inspections without the need for costly remedial works.
GCS Contractors Ltd provides the technical expertise required to navigate these evolving standards with confidence. As specialists in Cambridge and Essex groundworks, we deliver fully compliant solutions that strictly align with Approved Document H. Our team manages the entire process, from initial bulk excavation to complex SuDS installation, with a focus on operational precision and site safety. Contact GCS Contractors Ltd for expert drainage installation and groundworks to ensure your next project is efficient, legal, and built to last. We are ready to help you deliver a successful, compliant build.
Frequently Asked Questions
Do I need building regulations approval for a new driveway drain?
Yes, you generally need building regulations approval if the drain connects to a public sewer or involves a significant new surface water management system. For driveways exceeding 5 square metres, you must use permeable surfacing or direct runoff to a soakaway or rain garden. Adhering to these technical standards ensures your property remains compliant and avoids issues with local planning authorities.
What is the minimum gradient for a residential foul drain in the UK?
The standard minimum gradient for a 100mm diameter foul pipe is 1:40, though 1:80 is acceptable if the flow is high and consistent. Maintaining the correct fall is vital; if it’s too shallow, solids will settle and cause blockages. Conversely, a gradient that’s too steep allows liquids to outrun solids, leading to similar maintenance issues over time.
Can I connect my rainwater downpipe to the kitchen waste pipe?
No, you cannot connect surface water pipes to foul water systems under the building regulations for residential drainage UK. This is classified as a misconnection. It leads to the overwhelming of sewage treatment works during heavy rainfall. You must maintain strictly separate systems to ensure that rainwater is managed via infiltration or dedicated surface water sewers.
How deep should a residential drainage pipe be buried?
Pipes should typically have a minimum cover of 0.6 metres in garden areas and 0.9 metres when situated under driveways or roads. This depth protects the infrastructure from surface loads and frost. If site conditions prevent these depths, you must use specific protective measures such as reinforced concrete slabs or a full granular surround to prevent pipe crushing.
What happens if I build over a sewer without an agreement?
The relevant water authority has the legal power to stop your construction or demand the removal of the structure at your expense. Building without a formal Build-Over Agreement also creates significant issues during property sales, as solicitors will identify the lack of authorisation. You must secure technical approval before any foundations are poured within 3 metres of a public sewer.
Need drainage work in Cambridge? GCS Contractors Ltd installs soakaways, attenuation tanks and foul & surface water drainage to Building Regulations Part H. See our drainage services in Cambridge or call 07500 570 926 for a free quote.