Beam for load bearing wall cost: UK homeowner guide 2026
Replacing a load-bearing wall with a structural beam typically costs several thousand pounds in total for a straightforward single-storey opening in the UK, with most mid-range projects falling in the moderate range once all line items are included. The beam itself, whether an RSJ (rolled steel joist), LVL (laminated veneer lumber), or Glulam (glued laminated timber), is often the smallest part of that bill. Labour, temporary propping, and certification regularly account for the majority of the budget, not the raw material. Every project that removes or alters a load-bearing wall in England and Wales requires Building Regulations approval and signed structural calculations from a chartered engineer.
Before you request a single quote, budget for these five line items:
- Beam supply (material cost): RSJ, LVL, or Glulam, depending on span and load
- Labour and installation: temporary propping, beam placement, and making-good
- Structural engineer fees: survey, calculations, drawings, and sign-off
- Building Control fees: application, inspection, and completion certificate
- Shoring, padstones, and finishing: temporary supports, concrete padstones under beam ends, plastering, and decoration
The supply-only price of a standard RSJ for a 3 m opening might be £200–£600, but that figure tells you almost nothing about what you will actually spend on site.
Table of Contents
- What drives the beam for load bearing wall cost up or down?
- What do RSJ, LVL, and Glulam beams actually cost in the UK?
- Who do you need to hire, and what do they charge?
- Three worked UK examples with realistic totals
- When to hire a specialist contractor and how Gcscontractors can help
- Key takeaways
- What contractors see that homeowners miss
- Gcscontractors: managed beam and strip-out works in Cambridge and East Anglia
- Useful sources for further reading
What drives the beam for load bearing wall cost up or down?
Span is the single biggest lever. A 2 m doorway opening needs a much lighter beam section than a 5 m kitchen knock-through, and the difference in steel weight alone can double the material cost. Longer spans also require deeper beam sections, which affects ceiling height and may trigger additional carpentry or plasterboard work.
Beam material shapes both supply cost and handling requirements:
- LVL (laminated veneer lumber): Popular for smaller spans where beam depth matters aesthetically, LVL offers a high strength-to-weight ratio and can be handled by two people on site. Supply costs are competitive with lighter steel sections.
Site access is frequently underestimated. A terraced house with no side access, a first-floor flat, or a property with a narrow hallway can add several hundred pounds to the labour cost simply because the beam cannot be walked straight in. Crane hire for a heavy RSJ on a restricted site can add £300–£600 to the bill.
Services in the wall compound the cost further. Gas pipes, soil stacks, and electrical circuits all need rerouting before the wall comes down. Each trade adds its own mobilisation cost, and the sequencing adds days to the programme.
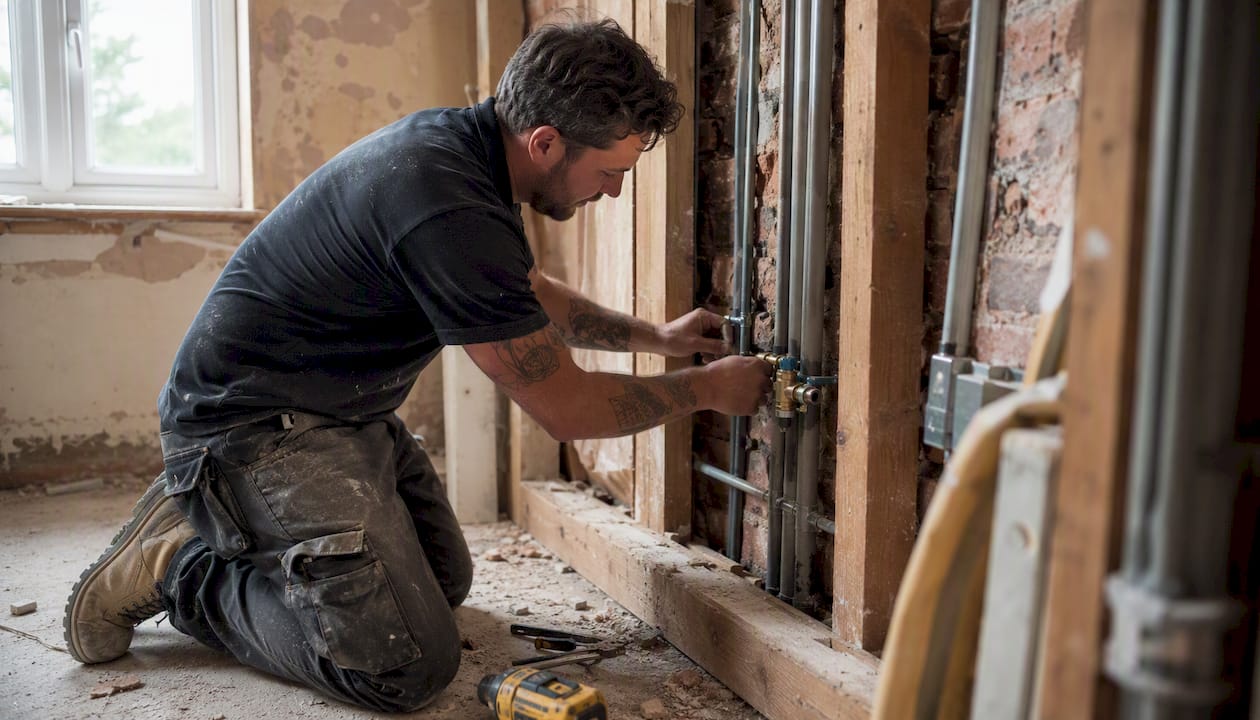
Padstones and foundations are a common estimating blind spot. Pre-cast concrete padstones sit under each beam end to spread the concentrated point load into the brickwork below. On older properties, the existing foundations may not be adequate to take that load, and a structural engineer may specify new or enlarged footings. That work alone can add £500–£2,000 to a project.
Pro Tip: Ask your structural engineer to confirm padstone and foundation requirements before you accept any quote. A contractor who prices without this information is guessing, and the guess usually comes in low.
What do RSJ, LVL, and Glulam beams actually cost in the UK?
Installed steel beam costs vary widely depending on span, section size, and site conditions. The figures below reflect UK market conditions and separate supply-only prices from realistic installed totals.
| Cost element | Small opening (up to 2 m) | Medium opening (3 m) | Large opening (4–5 m) |
|---|---|---|---|
| Beam supply (RSJ/steel) | — | £300–£700 | £600–£1,500 |
| Beam supply (LVL) | £120–£300 | — | £500–£1,100 |
| Beam supply (Glulam) | £200–£500 | £400–£900 | £800–£2,000 |
| Installation and labour | £600–£1,200 | £1,000–£2,000 | £1,800–£3,500 |
| Structural engineer fees | £400–£700 | £500–£900 | £700–£1,200 |
| Building Control fees | — | £200–£400 | £300–£500 |
| Propping and shoring | £200–£500 | £400–£800 | £700–£1,500 |
| Padstones and foundations | — | £200–£500 | £400–£1,500 |
| Finishing and making-good | £300–£600 | £500–£1,000 | £800–£1,800 |
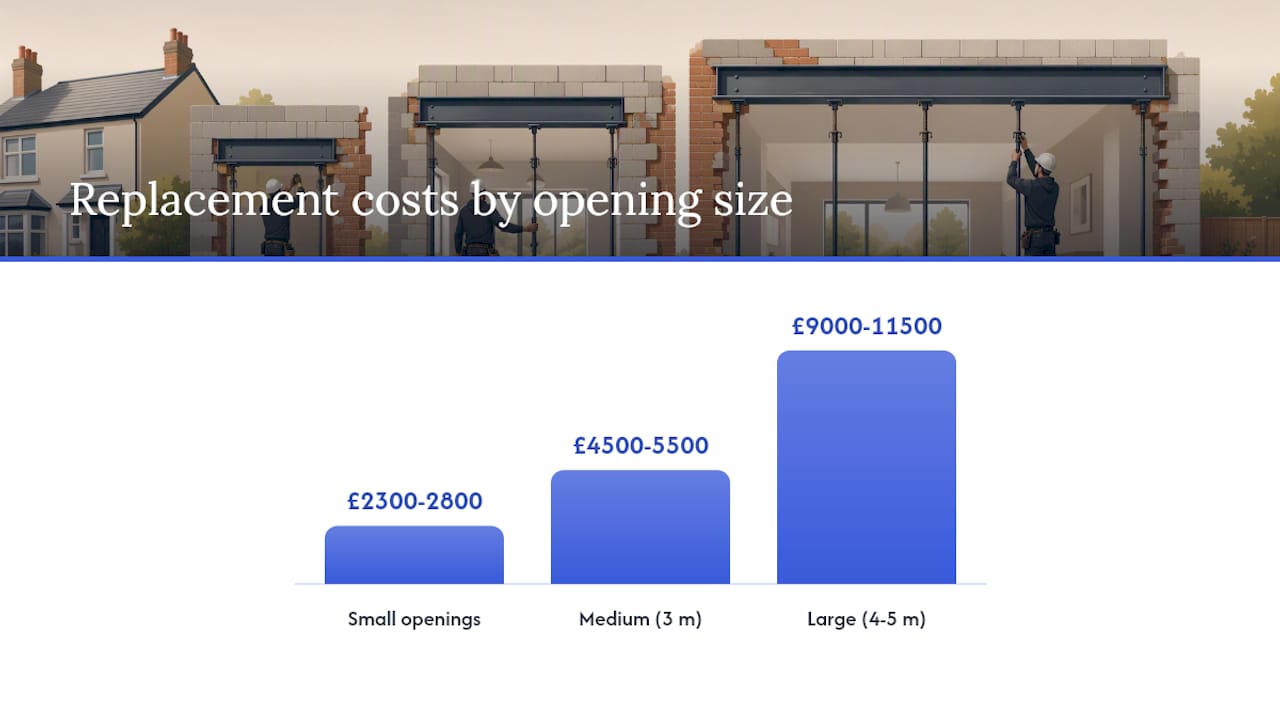
| Typical project total | £2,300–£2,800 | £4,500–£5,500 | £9,000–£11,500 |
For a worked 5 m RSJ example, a realistic breakdown looks like this: steel supply £900–£1,400, installation and crane hire £2,500–£3,500, structural engineer £800–£1,200, Building Control £350–£500, propping £900–£1,500, padstones and possible foundation work £500–£1,500, finishing £1,000–£1,800. That puts the total at roughly £7,000–£11,400, consistent with project-level figures reported across multiple cost guides.
LVL suits spans up to around 4 m in most domestic situations and is worth specifying where the beam sits within a ceiling void and depth is tight. Glulam is the right call when the beam will be visible, but budget an additional 20–40% on material cost compared with an equivalent LVL section.
Who do you need to hire, and what do they charge?
Structural engineers advise strongly against homeowners attempting their own beam calculations; an incorrectly sized beam risks structural failure and will not pass Building Regulations. Here is who you need and what to expect to pay:
- Contractor or steel fabricator: Temporary propping, beam fabrication or procurement, mechanical lifting if required, beam installation, and initial making-good. Professional installation typically ranges from around £1,200 to £5,500 depending on span, access, and site conditions. Quotes should itemise propping separately from installation labour.
The structural engineer and Building Control are not optional extras. Skipping either creates a compliance gap that will surface when you sell the property or make an insurance claim.
Three worked UK examples with realistic totals
Small doorway opening (up to 2 m)
A homeowner widens an internal doorway between a kitchen and a dining room. The wall is single-storey, load-bearing, and carries only the floor above. A small LVL or RSJ section is specified.
- Beam supply (LVL): £180
- Installation and labour (half-day, two operatives): £700
- Structural engineer: £450
- Building Control: £200
- Temporary propping (one day): £250
- Padstones: £120
- Plastering and making-good: £400
Likely total: £2,300–£2,800. Making-good is often quoted separately by plasterers and decorators; installer quotes commonly exclude this line item, so confirm it is included before signing.
Typical 3 m opening
The most common domestic scenario: removing a wall between a lounge and dining room to create an open-plan living space. Steel RSJ is the standard specification.
- Beam supply (RSJ): £450
- Installation and labour: £1,400
- Structural engineer (calculations and drawings): £650
- Building Control: £300
- Temporary propping (two days): £600
- Padstones and minor foundation check: £350
- Plastering, skimming, and decoration: £750
Likely total: £4,500–£5,500. The engineer’s padstone and foundation check is the line item most often missing from early-stage quotes. Ask for it explicitly.
Large 4–5 m span with box frame
A rear extension knock-through or a wide kitchen opening. A heavy RSJ or welded box section is required, mechanical lifting is likely, and the structural engineer may specify enlarged padstones or new foundation work.
- Beam supply (heavy RSJ or box section): £1,100
- Installation, crane hire, and labour: £3,000
- Structural engineer (complex calculations, site visit): £1,000
- Building Control: £400
- Temporary propping (multi-day): £1,200
- Padstones and foundation work: £900
- Plastering, ceiling repairs, and decoration: £1,400
Likely total: £9,000–£11,500. Hidden extras that regularly appear on real quotes at this scale include additional temporary support for upper floors, fire protection to steel sections, and floor repairs where props were positioned.
When to hire a specialist contractor and how Gcscontractors can help
Some projects are straightforward enough for a local builder with a structural engineer on call. Others need a contractor with specific experience in strip-out, temporary works, and groundworks. The distinction usually comes down to span, number of storeys, and whether foundation or padstone work is required.
Gcscontractors operates across Cambridge and East Anglia, handling the full scope of preparatory and structural works that a beam installation requires:
- Strip-out and demolition: — Safe removal of wall finishes, masonry, and structural elements in line with the engineer’s sequence
Working within live environments with minimal disruption is a core part of how Gcscontractors operates, which matters when the project is in an occupied home rather than an empty site. The team’s structural rehabilitation experience in Cambridge and groundworks and foundation capability means padstone and foundation requirements are handled in-house rather than subcontracted out.
Pro Tip: When briefing any contractor, ask specifically whether their quote includes temporary propping, padstone supply and installation, Building Control liaison, and making-good. These four items are the most frequently omitted lines on domestic beam quotes.
Key takeaways
Replacing a load-bearing wall with a beam in the UK costs several thousand pounds for most single-storey projects, with the beam supply price representing only a fraction of the total once labour, shoring, engineer fees, and Building Control are included.
| Point | Details |
|---|---|
| Headline budget bands | Small openings: £2,300–£2,800; medium 3 m: £4,500–£5,500; large 4–5 m: £9,000–£11,500. |
| Get the engineer first | Appoint a chartered structural engineer before accepting any contractor quote; padstone and foundation requirements change the price significantly. |
| Budget for propping and padstones | Temporary shoring and padstones are frequently omitted from early quotes; always ask for them as explicit line items. |
| Building Control is mandatory | A completion certificate is required for insurance validity and property resale; there is no DIY exemption for load-bearing alterations. |
| Gcscontractors for Cambridge and East Anglia | Gcscontractors handles strip-out, propping, padstone and foundation work, and making-good as a managed package across Cambridge and East Anglia. |
What contractors see that homeowners miss
The most common problem with domestic beam quotes is not that contractors are dishonest. It is that early-stage quotes are written before the structural engineer has confirmed the specification, so they exclude the items that cannot be priced without it: padstones, foundation checks, and the exact propping arrangement.
A quote that arrives before the structural drawings are issued is, at best, an educated guess. The figure looks attractive because it is incomplete. By the time the engineer’s drawings confirm a 254 × 146 UC section rather than a lighter 152 × 152, the padstones need to be 440 × 215 × 215 engineering bricks rather than standard stock, and the foundations need a 300 mm pad extension, the original quote has grown by £1,500 or more.
Red flags to watch for in any quote:
- No line item for temporary propping
- Building Control listed as “allowance” with no confirmed fee
- Making-good absent or described vaguely as “tidy up”
- No mention of padstones or bearing preparation
- Beam specification listed as “to be confirmed by engineer” with no contingency
Ask for an itemised written quote that separates every cost category. A contractor who cannot or will not break down the quote by line item is one whose final invoice will surprise you.
Access issues are the other consistent cost inflator on real jobs. A property with no side access, a narrow staircase, or a beam that needs to pass through two rooms to reach its final position adds time and, sometimes, equipment hire. Raising this with the contractor before they price, rather than after, keeps the quote honest.
Gcscontractors: managed beam and strip-out works in Cambridge and East Anglia
For homeowners and developers in Cambridge and East Anglia who want a single contractor to manage the full scope, Gcscontractors covers every stage from initial strip-out through to padstone installation and making-good.

The team handles strip-out and site preparation in advance of beam installation, erects and removes temporary propping safely, installs padstones and carries out any foundation work the structural engineer specifies, and coordinates Building Control inspections so the programme does not stall. All work is carried out in compliance with health and safety requirements and local Building Regulations, with a focus on minimal disruption to occupied properties.
For projects requiring groundworks and foundation services alongside beam installation, Gcscontractors brings both capabilities under one contract, removing the coordination risk that comes with managing multiple subcontractors. Contact Gcscontractors directly to request an itemised quote for your project.
Useful sources for further reading
The sources below are the most reliable references for UK homeowners verifying regulatory requirements and benchmarking costs:
- Building Regulations approval | GOV.UK
- RSJ cost guide | Checkatrade
- How much does it cost to remove a load-bearing wall? | StructuralEngineerCalcs
- Steel beam costs | HomeGuide
- Cost to remove a wall | HomeGuide
- How much does it cost to remove a load-bearing wall? | The Spruce
- How much does it cost to install beams? | Angi
- Load bearing beam price guide | CurrentCost
This article provides general cost guidance for informational purposes. Figures vary by location, property type, and specification. Confirm all regulatory requirements with your Local Authority Building Control or a qualified structural engineer before commencing work.
Recommended
- Retaining Wall Construction Cost Haverhill: 2026 Pricing and Structural Guide – GCS Contractors Ltd
- Underpinning Cost per Metre UK 2026: The Complete Buying Guide – GCS Contractors Ltd
- Cost of Foundations for House Extension in Cambridge: 2026 Price Guide – GCS Contractors Ltd
- Top 4 Block and Beam Floor Providers Cambridgeshire 2026