Construction phase explained: a homeowner’s guide
The construction phase is defined as the period in a building project when all physical site work takes place, transforming approved plans into a standing structure. It is the longest phase of any project, covering site preparation, structural assembly, mechanical and electrical installation, and finishing works. For homeowners and property developers, understanding this phase is not optional. The decisions made here, and the quality of oversight applied, directly determine whether a project finishes on time, on budget, and to the standard you expect.
What happens during the construction phase?
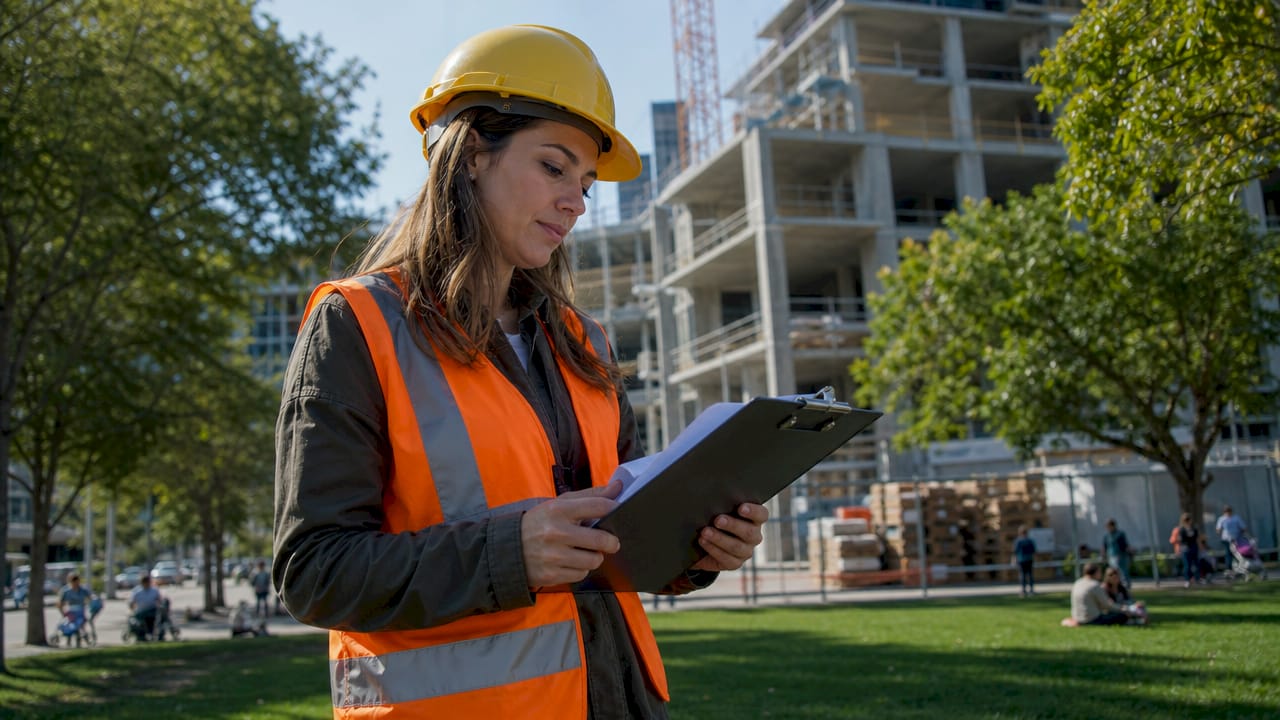
The construction phase is the stage where plans stop being documents and start becoming buildings. Construction projects typically follow nine distinct lifecycle phases from tender through to operations and maintenance, but the construction phase sits at the centre of all of them. Every trade, every material delivery, and every inspection converges here.
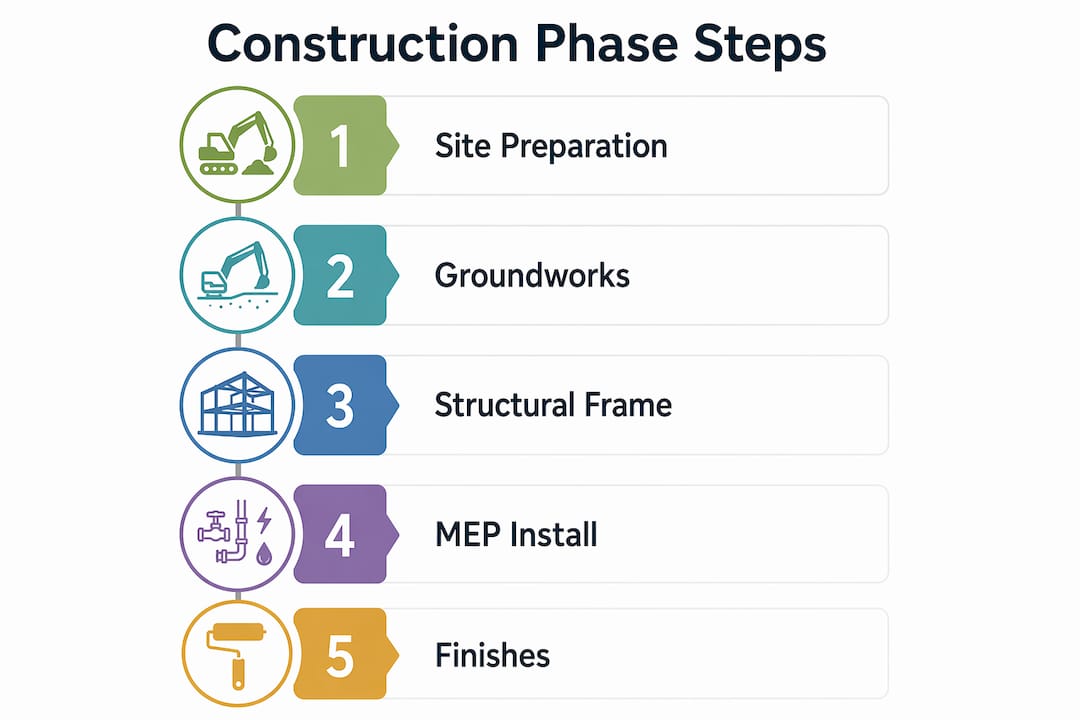
The sequence of activities follows a logical order that cannot be skipped or reversed without serious consequences. Here is how it typically progresses:
-
Site preparation and enabling works. The site is cleared, secured, and made safe before any structural work begins. This includes demolition of existing structures, removal of vegetation, setting up site hoarding, and establishing welfare facilities. Health and safety arrangements, including Construction Phase Plans under CDM 2015 regulations, are put in place at this point. A thorough site preparation process is not a formality. It sets the conditions for everything that follows.
-
Groundworks and foundations. Excavation, drainage installation, and foundation construction come next. The type of foundation depends on ground conditions and structural loads. Strip foundations, raft foundations, and piled foundations each suit different ground types. Getting this stage right is non-negotiable because errors here are the most expensive to correct later.
-
Structural frame and superstructure. Once foundations are complete and inspected, the structural frame rises. This may be timber, steel, or concrete, depending on the design. Load-bearing walls, floors, and roof structures are assembled in sequence.
-
Mechanical, electrical, and plumbing (MEP) rough-ins. Before walls are closed, pipes, cables, and ductwork are installed throughout the structure. This stage requires close coordination between trades because each system must be positioned correctly before the next layer of construction covers it.
-
External envelope and weatherproofing. Roofing, external cladding, windows, and doors are fitted to make the building watertight. No internal finishing work should begin until the building is fully weathertight.
-
Internal finishes. Plastering, flooring, joinery, tiling, and decoration follow. This is the stage most visible to homeowners, but it is also where quality issues from earlier stages tend to surface.
-
Stage inspections and snagging. Throughout the phase, building control inspections verify compliance with approved drawings and Building Regulations. A final snagging process identifies defects before practical completion is certified.
Pro Tip: Book your building control inspections in advance. Inspectors are often in high demand, and a missed inspection can halt progress for days.
Who is involved during the construction phase?
The construction phase requires a structured team working in coordination. Understanding who does what helps you ask the right questions and spot problems early.
-
Main contractor. The main contractor holds overall responsibility for site management, programme delivery, and health and safety. They appoint and manage subcontractors, coordinate material deliveries, and report progress to the client.
-
Construction manager or project manager. The construction manager oversees scheduling, budgeting, coordination, quality, safety, and risk management throughout the phase. Effective management at this level directly reduces rework and cost overruns.
-
Subcontractors. Specialist trades including groundworkers, electricians, plumbers, steelwork erectors, and plasterers each carry out defined scopes of work. They report to the main contractor and must comply with the site’s health and safety rules.
-
Structural and civil engineers. Engineers visit site to verify that foundations, frame connections, and drainage installations comply with the structural design. Their sign-off is required before certain stages can proceed.
-
Building control officer. An independent inspector from the local authority or an approved inspector checks that work meets Building Regulations at key stages. Their approval is a legal requirement, not a recommendation.
-
Homeowner or developer. Your role during construction is oversight and timely decision-making. Delays in approving variations or selecting finishes cascade directly into programme delays. Stay engaged, attend site meetings, and document every instruction in writing.
Clear communication between all parties is the single most effective tool for keeping a project on track. Verbal agreements on site are a common source of disputes. Written records protect everyone.
What are the common risks during the construction phase?
The construction phase concentrates the highest volume of risk of any project stage. Most of these risks are predictable, and most are avoidable with proper preparation.
-
Poor phase handoff documentation. Failure to document handoffs between construction phases can cause cost overruns of up to 40%. On a £5 million project, that represents a potential £2 million liability. Insist on formal handoff records between every stage.
-
Late design changes. Changing structural elements during the design phase costs hours. Making the same change during construction can cost weeks of delay and significant additional expense. Freeze your design before work starts on site.
-
Resource shortages and supply chain delays. Material shortages and subcontractor availability are genuine risks on any live project. Build contingency into your programme and confirm material lead times before work begins.
-
Inadequate quality control. Skipping or rushing stage inspections creates defects that are expensive to remedy after the fact. Rework caused by poorly documented handoffs is one of the most common sources of budget overrun.
-
Health and safety failures. CDM 2015 places legal duties on clients, designers, and contractors. A site accident does not just cause human harm. It stops the project, triggers investigations, and can result in prosecution.
Pro Tip: Use Building Information Modelling (BIM) during pre-construction to identify clashes between structural, MEP, and architectural elements before they become expensive site problems. Digital twins and BIM tools have transformed risk management in early project phases, and owners who demand their use consistently see smoother transitions into site work.
How does the construction phase fit into the overall project lifecycle?
The construction phase does not exist in isolation. It sits within a broader sequence of stages, and its success depends heavily on the quality of work done before it begins.
| Lifecycle stage | Purpose | Impact on construction phase |
|---|---|---|
| Design and planning | Produces drawings, specifications, and approvals | Poor design produces incorrect estimates and flawed procurement |
| Procurement | Appoints contractors and secures materials | Late procurement delays site start and disrupts programme |
| Construction | Physical site work from groundworks to finishes | The execution stage where all prior decisions are tested |
| Commissioning | Tests building systems including HVAC and electrical | Identifies hidden defects before occupancy |
| Handover and closeout | Transfers the completed building to the client | Requires verified completion of all prior stages |
Each phase produces critical information that the next phase depends on. Errors in design produce flawed estimates and poor procurement decisions, which then harm construction phase outcomes directly. This is why the RIBA Plan of Work, the standard framework used across UK construction, places such emphasis on completing and verifying each stage before the next begins.
The commissioning stage deserves particular attention. Commissioning after construction is vital for testing building systems such as HVAC and electrical installations to avoid hidden problems after occupancy. Construction does not end when the roof is on. A building that has not been commissioned is not a finished building.
Project control is the discipline that connects all phases from design through to closeout, relying on data produced at each stage to measure progress and cost. Without it, phase transitions generate errors and financial losses that compound over time. Homeowners and developers who treat each phase completion as a formal milestone, rather than an informal handover, consistently achieve better outcomes.
The phases of groundwork projects illustrate this dependency clearly. Groundworks must be complete and signed off before the structural frame can begin. Any deficiency in drainage or foundation work discovered after the frame is up multiplies the cost of correction many times over.
Key takeaways
The construction phase is the longest and most risk-concentrated stage of any building project, and its outcome is determined as much by pre-construction preparation as by on-site execution.
| Point | Details |
|---|---|
| Sequence cannot be reversed | Each stage from groundworks to finishes must be completed and inspected before the next begins. |
| Documentation prevents overruns | Poor phase handoff records can inflate project costs by up to 40%, so formal written records are non-negotiable. |
| Design changes cost most on site | Freezing your design before construction starts avoids weeks of delay and significant extra expense. |
| Commissioning is part of construction | Testing HVAC, electrical, and plumbing systems after build completion is a legal and practical requirement. |
| Your oversight matters | Timely decisions and written instructions from the homeowner or developer directly protect programme and budget. |
What I have learned from watching construction phases go wrong
My honest view is that most construction phase problems are not construction problems at all. They are pre-construction problems that arrive on site wearing a hard hat.
The projects I have seen run smoothly share one characteristic: the people commissioning the work understood the phase sequence before groundworks started. They knew what enabling works involved, they had reviewed their site preparation checklist, and they had appointed a construction manager with authority to make decisions on site. The projects that struggled were almost always ones where the client was learning the process in real time, at the worst possible moment.
The other pattern I keep seeing is underestimating the commissioning stage. Developers celebrate when the building is watertight and the finishes are done. Then they discover that the mechanical ventilation system was installed without proper balancing, or that the electrical distribution board does not match the approved drawings. These are not minor snags. They are defects that delay practical completion and, in some cases, require significant remedial work.
Early planning decisions dictate later efficiency in labour and materials management on site. That is not a theoretical observation. It is the practical reality of every project I have been close to. The time to ask hard questions about your project is before the first machine arrives on site, not after.
— George
How Gcscontractors supports your construction phase
Gcscontractors works across the full range of early construction phase activities, from strip-out and demolition through to groundworks, drainage, and civil engineering. Getting these initial stages right is the foundation of every successful build.

Whether you need groundworks and foundation services for a new development or professional strip-out and demolition to prepare an existing site, Gcscontractors brings the compliance knowledge and site experience to do it correctly from day one. The team works within live environments and prioritises health, safety, and local building regulations on every project. If you are planning a build and want the construction phase to start on solid ground, Gcscontractors is ready to help.
FAQ
What is the construction phase in a building project?
The construction phase is the period when all physical site work takes place, including groundworks, structural assembly, MEP installation, and finishing works. It is consistently the longest phase of any building project.
What are the main stages of construction in order?
The main stages are site preparation and enabling works, groundworks and foundations, structural frame, MEP rough-ins, external envelope, internal finishes, and stage inspections. Each stage must be completed and verified before the next begins.
Why do construction phase costs overrun?
Poor documentation of handoffs between phases is a leading cause, with cost overruns of up to 40% recorded on projects with inadequate phase transition records. Late design changes and inadequate quality control are also significant contributors.
What is commissioning and why does it matter?
Commissioning is the testing of building systems such as HVAC, electrical, and plumbing after construction is complete. It identifies hidden defects before the building is occupied and is a required step before practical completion can be certified.
What should a homeowner do during the construction phase?
Attend regular site meetings, issue all instructions in writing, and make decisions promptly to avoid programme delays. Staying engaged and informed throughout the phase is the most effective way to protect your budget and timeline.
Recommended
- The Essential Site Preparation Checklist for Self-Build Projects in the UK (2026) – GCS Contractors Ltd
- The Site Preparation Process: A Professional How-To Guide for UK Construction – GCS Contractors Ltd
- Professional Strip Out in Cambridge: A How-To Guide for Site Preparation – GCS Contractors Ltd
- Phases of groundwork projects: the 2026 professional guide