Demolition Cost for a 3-Bed House in Bury St Edmunds (2026 Guide)
Clearing a site in the historic heart of Bury St Edmunds involves much more than just a wrecking ball. When calculating the demolition cost for a 3 bed house in Bury St Edmunds, it’s easy to focus solely on the physical teardown. However, the real variables often lie in the regulatory paperwork and the specific logistical challenges of our local streets.
You’re likely concerned about the potential for hidden asbestos or the complexity of West Suffolk Council’s notice requirements. It’s a high-stakes process where safety and compliance must come first. This guide simplifies the entire procedure for 2026. We’ll ensure you understand the mandatory £120 government notification fees and the essential site preparation steps needed to keep your project on track.
We’ll break down the legalities of the Section 80 notice, explore how narrow town centre access affects your timeline, and show you how to transition smoothly from a standing structure to a clean site ready for groundworks. By the end, you’ll have a clear framework for managing your budget and your site with professional confidence.
Key Takeaways
- Identify the core variables affecting the demolition cost for a 3 bed house in Bury St Edmunds, including structural type and material complexity.
- Navigate the West Suffolk Council Section 80 notice process to ensure legal compliance before any machinery arrives on-site.
- Understand the critical role of Refurbishment and Demolition (R&D) asbestos surveys in preventing project delays and unforeseen safety costs.
- Learn how to manage the transition from teardown to groundworks by correctly addressing old footings and redundant drainage systems.
- Prepare for local logistical challenges, such as narrow access in the historic town centre and specific Suffolk soil testing requirements.
Estimating the Demolition Cost for a 3-Bed House in Bury St Edmunds
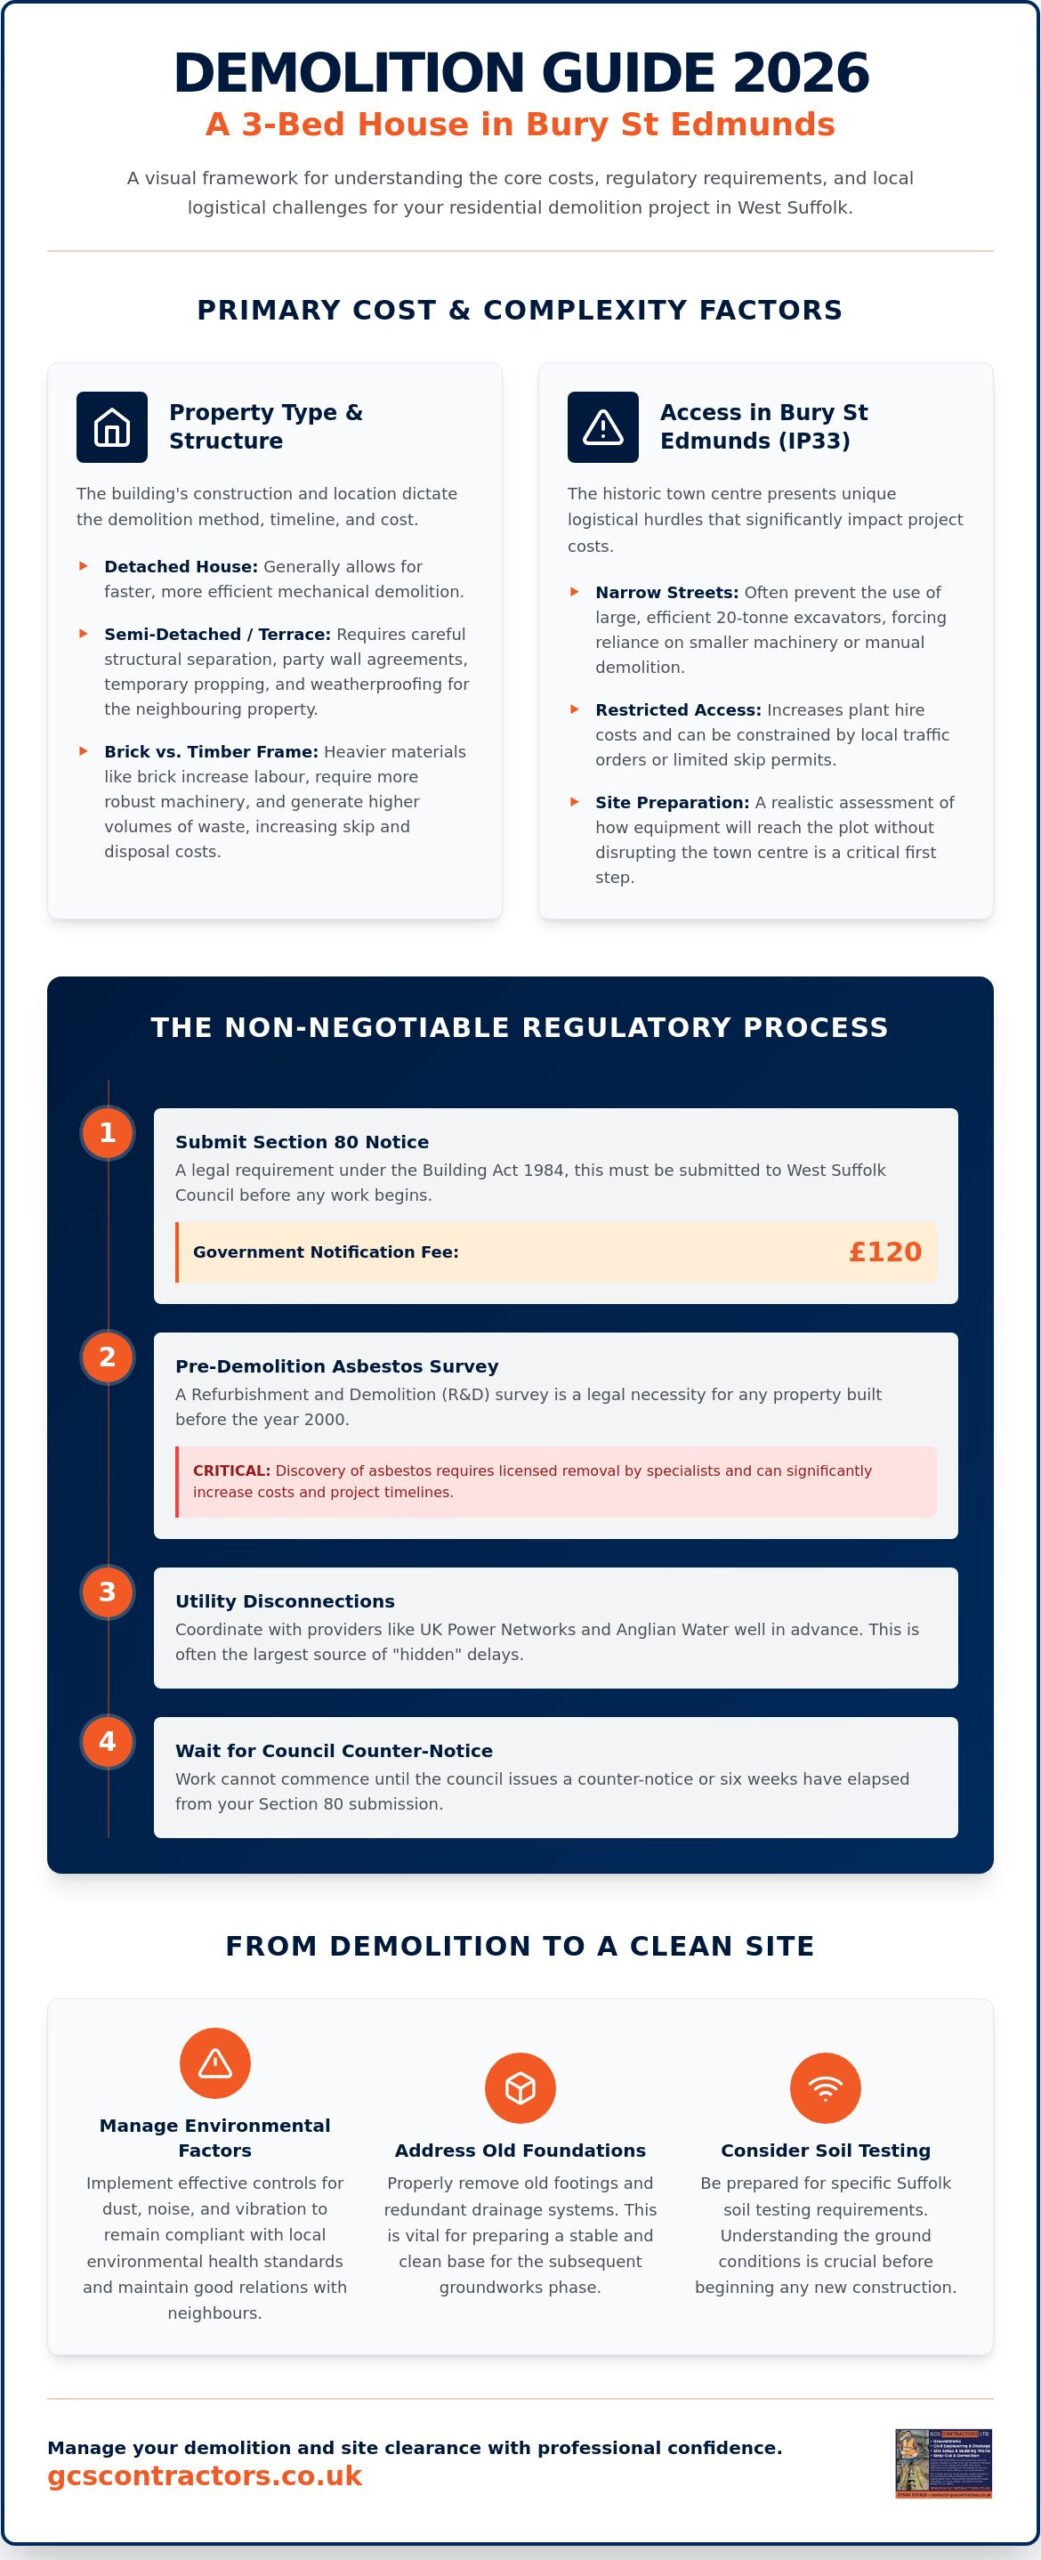
Calculating the demolition cost for a 3 bed house in Bury St Edmunds requires a detailed look at specific property characteristics. National averages often fail to account for the unique architectural fabric of Suffolk. A detached property typically allows for faster mechanical demolition, whereas a semi-detached house necessitates careful structural separation and potential party wall considerations. The demolition process for a standard brick and block residence is generally more labour-intensive than a timber-framed equivalent. Heavier materials require robust plant machinery and generate higher volumes of waste, which directly impacts the number of skip movements required.
To better understand the financial variables of a residential teardown, watch this helpful video:
Property Type and Structural Complexity
Stripping out a traditional 3-bed Victorian house involves different risks compared to a modern prefab. Brick structures require systematic dismantling to avoid uncontrolled collapses. If the property shares a wall, as seen in many IP33 terraces, you must account for the cost of temporary propping and weatherproofing the exposed gable of the neighbouring building. These structural supports are vital for safety but add to the overall labour hours on-site.
Access and Logistics in the IP33 Postcode
Bury St Edmunds presents specific logistical hurdles, particularly near central landmarks like the Abbey Gardens. Narrow residential streets often prevent the use of 20-tonne excavators. This might force a reliance on smaller, less efficient machinery or even hand-demolition in confined spaces. Plant hire costs increase when mobilisation is restricted by local traffic orders or limited skip permits in high-density areas. Effective site preparation begins with a realistic assessment of how equipment will actually reach the plot without disrupting the historic town centre.
Regulatory Requirements and Hidden Costs in West Suffolk
Compliance is non-negotiable for any residential project in Suffolk. Before any machinery touches the site, you must submit a Section 80 Notice of Intended Demolition to West Suffolk Council. This is a legal requirement under the Building Act 1984. Work cannot commence until the council issues a counter-notice or six weeks have elapsed from your submission. The national application fee for prior notification is currently £120. These administrative steps are vital. They ensure a robust health and safety plan is in place to protect the public and the workforce.
Utility disconnections often represent the largest hidden variable in the demolition cost for a 3 bed house in Bury St Edmunds. Coordinating with UK Power Networks for electricity and Anglian Water for water or sewerage requires significant lead times. If services aren’t correctly capped at the property boundary, you risk safety breaches and costly delays. Managing environmental factors amongst neighbours is also essential. You must implement effective controls for dust, noise, and vibration to remain compliant with local environmental health standards.
Asbestos Management and Hazardous Waste
A pre-demolition Refurbishment and Demolition (R&D) survey is a legal necessity for any Suffolk property built before 2000. 2026 regulations have tightened the protocols for the disposal of hazardous materials. The discovery of brown or blue asbestos can pivot a budget instantly, as these materials require licensed removal and specialised disposal facilities. Professional site clearance ensures these materials are handled correctly from the outset.
Planning Permissions and Conservation Areas
Properties within the Bury St Edmunds Conservation Area face additional scrutiny. Demolishing a structure in these historic zones often requires specific planning permission. For larger residential redevelopments, West Suffolk Council may demand a comprehensive Demolition Management Plan. This document details how you will manage heavy vehicle movements and waste without damaging the town’s architectural heritage. It’s a critical step for securing approval in sensitive IP33 locations.
Transitioning from Demolition to Groundworks
Demolition is only the first phase of site transformation. Many developers view the teardown as a standalone task, but this often leads to redundant mobilisation fees. Integrating your clearance with subsequent site preparation ensures a seamless transition. When you calculate the demolition cost for a 3 bed house in Bury St Edmunds, you must account for the removal of sub-surface structures. This includes old drainage runs and redundant utility ducting. Clearing these elements early prevents delays during the primary build phase.
Adhering to UK demolition regulations ensures that the site is handed over in a safe, compliant state. Professional contractors often perform soil testing immediately after clearance. This identifies the specific ground conditions in Bury St Edmunds, which can vary from heavy clay to sandy loam. Understanding the load-bearing capacity of the earth is essential before laying new foundations. It prevents structural issues later in the construction programme.
Foundation Removal and Site Levelling
Removing deep-seated Victorian footings requires specialised groundworks expertise. These old structures are often more substantial than they appear on the surface. We focus on crushing and recycling concrete on-site whenever possible. This practice reduces waste disposal costs and lowers the project’s carbon footprint. It also provides a stable sub-base for temporary haul roads or future hard landscaping.
Enabling Your New Build
A build-ready site is the ultimate goal of professional demolition services. This preparation sets the stage for Bulk Excavation and the installation of new infrastructure. We coordinate the placement of new drainage systems immediately after the site is cleared. This logical flow minimises the total project duration. It ensures that the demolition cost for a 3 bed house in Bury St Edmunds delivers long-term value by facilitating a rapid start for the follow-on trades.
Securing Your Site for Future Development
Managing a residential teardown in Suffolk requires balancing strict regulatory compliance with the physical realities of historic town centre access. Successful projects rely on early coordination of Section 80 notices and thorough asbestos management. By integrating these initial works with professional site preparation, you eliminate the logistical gap between a cleared plot and the start of new foundations.
Understanding the full demolition cost for a 3 bed house in Bury St Edmunds involves more than just the initial quote. It requires a partner who understands the local ground conditions and the specific requirements of West Suffolk Council. GCS Contractors Ltd brings over 7 years of specialist groundworks and demolition experience to every project. We are local experts serving Bury St Edmunds and the wider Suffolk area, ensuring your site is fully accredited for safe operations and efficient waste management.
We provide the technical expertise needed to transition your site from a standing structure to a build-ready environment. Request a Professional Demolition and Groundworks Quote from GCS Contractors Ltd today. Let’s ensure your project starts on solid ground with a clear, reliable framework for success.
Frequently Asked Questions
Do I need planning permission to demolish a 3-bed house in Bury St Edmunds?
Most residential demolitions fall under permitted development rights, but you must apply for Prior Notification of Proposed Demolition first. If your property is located within the Bury St Edmunds Conservation Area or is a listed building, full planning permission is mandatory. You should always consult West Suffolk Council’s planning department to confirm the specific status of your plot before any machinery arrives on-site.
How long does it take to demolish a standard three-bedroom house?
The physical teardown and removal of a standard three-bedroom house typically takes between five and ten working days. This timeframe includes the structural dismantling, material sorting, and initial site clearance. However, the total project duration often extends to several months when you account for the mandatory six-week council notice period, utility disconnections, and the completion of a pre-demolition asbestos survey.
Can I sell the materials from my demolished house to offset the cost?
You can salvage high-value materials like slate tiles, timber beams, or period bricks to potentially reduce the demolition cost for a 3 bed house in Bury St Edmunds. While architectural salvage can offset some expenses, the labour required for careful deconstruction is often higher than traditional mechanical demolition. We recommend weighing the resale value of the materials against the additional time and specialist handling fees involved in the recovery process.
What is a Section 80 notice and why is it required in West Suffolk?
A Section 80 notice is a legal declaration submitted to the local authority under the Building Act 1984. It is required in West Suffolk to ensure the council can monitor public safety and verify that all utilities have been correctly capped. Work cannot begin until the council issues a Section 81 counter-notice, which outlines specific conditions for site security, debris disposal, and the protection of adjacent structures.