Problems with Shallow Foundations in UK Homes: A Guide to Risks and Repairs (2026)
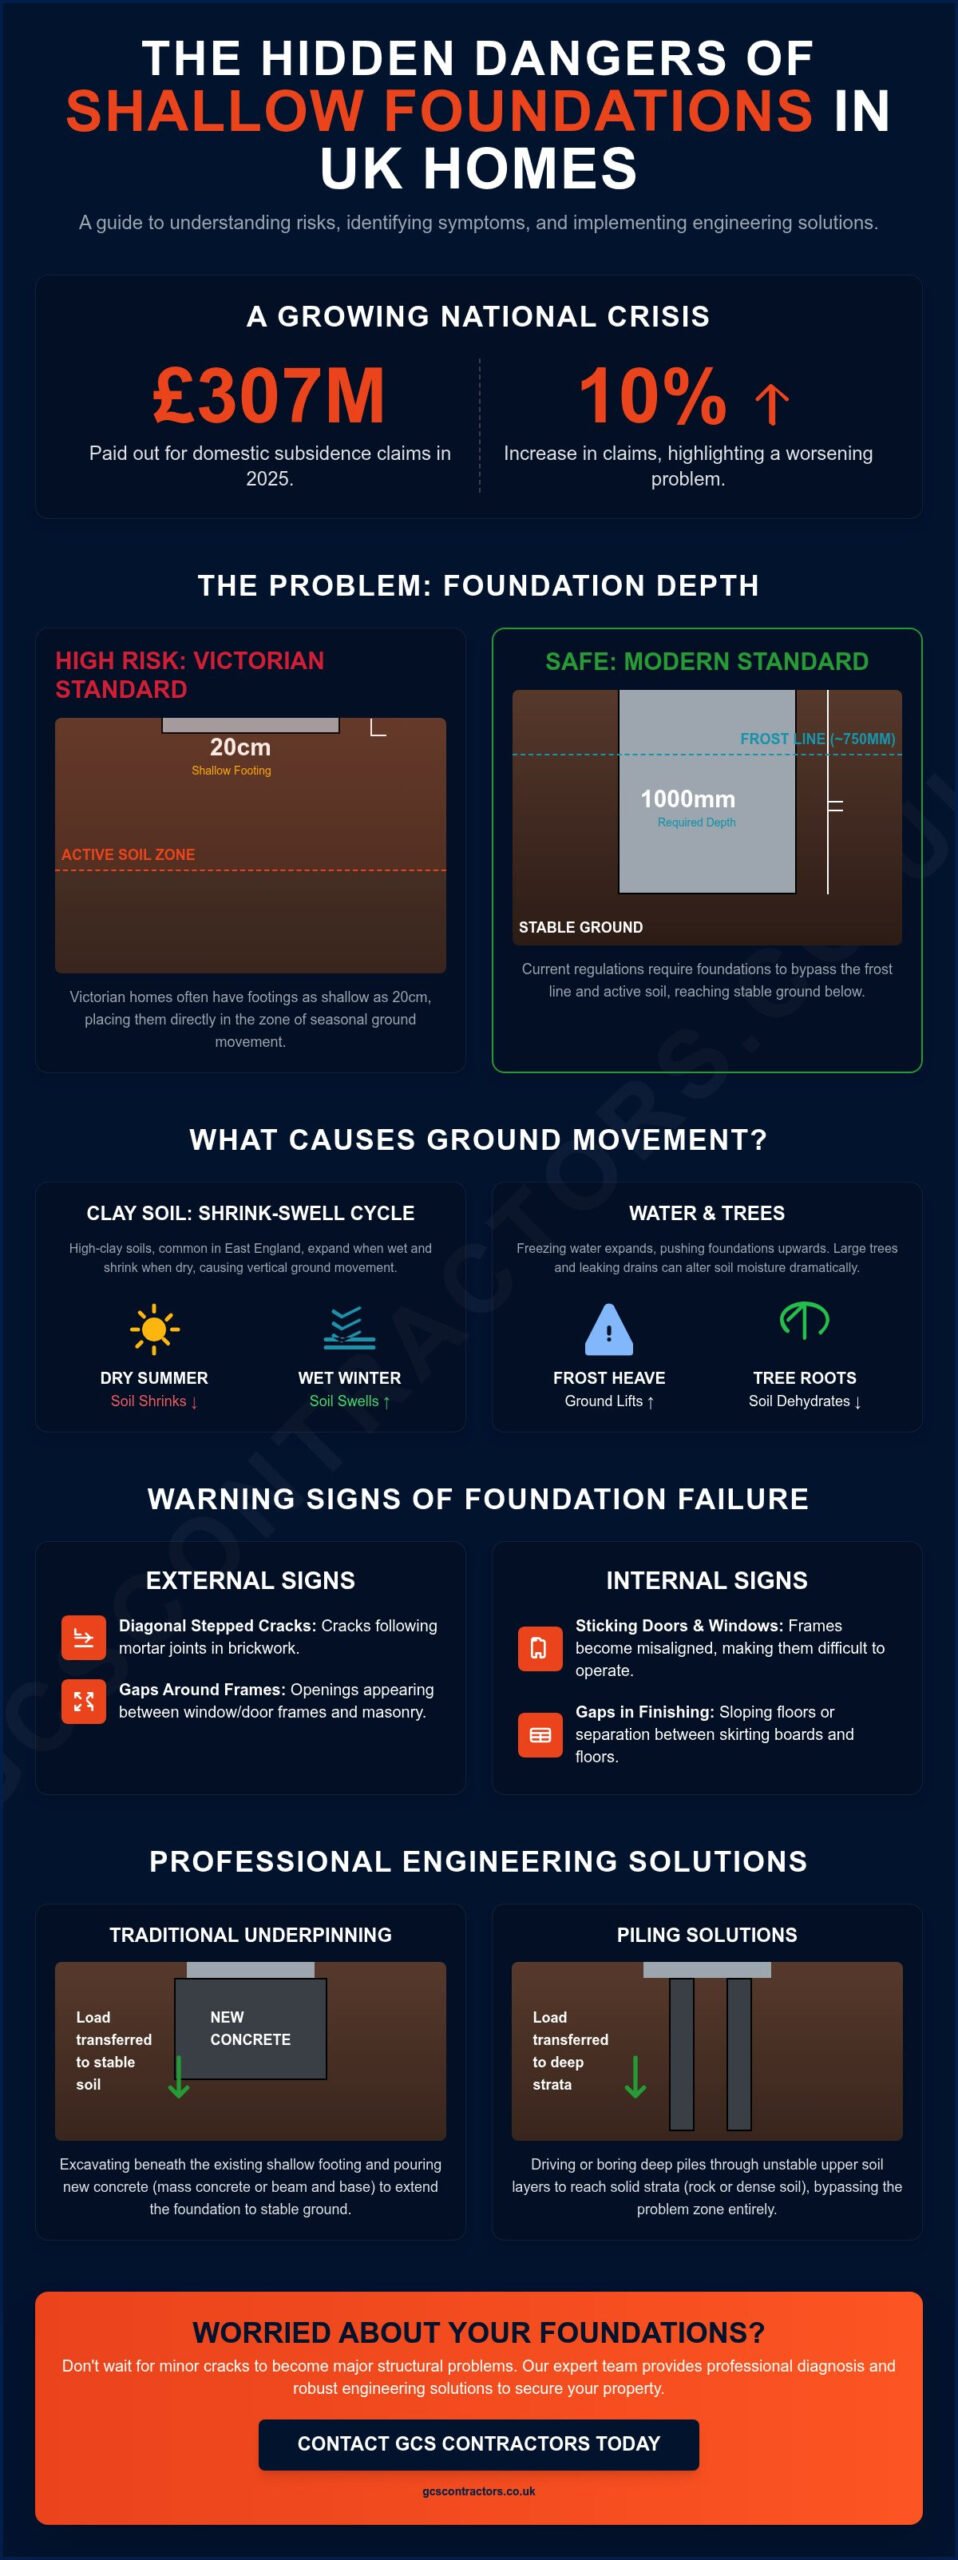
UK insurers paid out a record £307 million for domestic subsidence claims in 2025, a 10% increase that highlights a growing crisis for property owners. This surge in claims is largely linked to problems with shallow foundations UK homes often possess, especially Victorian properties built with footings as shallow as 20cm. These foundations sit within the upper soil layers most affected by seasonal moisture changes and the shrink-swell behaviour of clay. If you’ve discovered cracks in your masonry, you’re likely worried about structural stability and the potential for massive repair costs.
We understand the frustration of receiving conflicting advice from different contractors whilst your home’s safety remains uncertain. This guide identifies the structural risks of inadequate foundation depth and explains the engineering solutions required to secure your property. You’ll gain a clear diagnosis of common issues and an understanding of professional repair options like mass concrete or beam and base underpinning. We provide the technical insight needed to help you plan your next project or extension with complete confidence.
Key Takeaways
- Understand why foundations must reach depths of 750mm to 1000mm to bypass the frost line and avoid seasonal ground movement.
- Identify critical visual warning signs such as diagonal stepped cracks in masonry and internal indicators like sticking doors or separating skirting boards.
- Discover how the shrink-swell behaviour of clay soils causes the specific problems with shallow foundations UK homes encounter during extreme weather cycles.
- Learn how professional engineering solutions like traditional underpinning and piling bypass unstable upper soil layers to restore structural integrity.
Understanding the Risks: Why Shallow Foundations Fail in UK Homes
Structural failure in domestic properties often stems from a fundamental mismatch between footing depth and soil behaviour. The primary culprit is the “frost line” factor. In the UK, foundations should ideally sit below the 750mm to 1000mm mark to remain unaffected by seasonal heave. When footings are too shallow, water in the upper soil layers freezes and expands, physically lifting the structure. This cyclic movement creates internal stress that eventually manifests as visible masonry damage.
A Shallow foundation is designed to distribute loads near the surface, yet this proximity leaves the building vulnerable to environmental shifts. This is particularly evident when modern extensions are added to older properties without adequate ground investigation. To better understand the implications of ground movement and structural surveys, watch this helpful video:
The East of England, specifically throughout Essex and Cambridgeshire, contains high concentrations of cohesive clay. This soil “breathes” by shrinking during dry summers and swelling during wet winters. Shallow foundations sit directly within this active zone, leading to vertical movement that traditional masonry cannot accommodate. Large trees exacerbate the issue by extracting moisture from deep within the ground, causing the soil to collapse further than a standard shallow trench can handle.
The Impact of Soil Composition on Foundation Stability
Soil type dictates the required depth for any safe substructure. Non-cohesive sandy soils provide a stable base if properly confined, whereas the heavy clays found in East Anglia react violently to moisture changes. Problems also arise from “made-up ground” or poorly compacted site clearance material from previous developments, which leads to differential settlement. Subsidence is the downward movement of the ground beneath a building due to soil volume changes.
Historical Construction vs. Modern Building Regulations
Victorian and Edwardian properties were often built with brick footings as shallow as 20cm. These structures lack the reinforced concrete works found in modern builds. Whilst these shallow depths were acceptable for original loads, they frequently fail when subjected to the weight of multi-storey extensions or heavy masonry. Current UK Building Regulations require significantly deeper excavations to ensure long-term stability and prevent the recurring problems with shallow foundations UK homes encounter as they age.
Identifying and Diagnosing Foundation Depth Issues
Diagnosing problems with shallow foundations UK homes requires a methodical approach. Visual cues are the first line of defence. Look for diagonal stepped cracks following mortar joints in external brickwork. Gaps appearing between window frames and masonry are another clear sign of downward movement. Inside the property, red flags include doors that suddenly stick or fail to close. Sloping floors and separation between skirting boards and the floor surface indicate significant substructure shifts.
Groundworks specialists use the trial pit method to confirm the root cause. This involves excavating a small area adjacent to the footing to physically verify the depth and assess the soil’s bearing capacity. It is the most reliable way to prove if existing footings comply with UK Building Regulations for foundations. Sometimes, the issue isn’t the foundation itself but the surrounding infrastructure. Leaking drainage systems residential properties rely on can wash out sub-soil, creating voids that mimic foundation failure. If you suspect your ground is compromised, consulting a specialist in groundworks and drainage is a logical first step.
Professional Diagnosis: Beyond the Naked Eye
Structural engineers provide the technical precision needed for a formal diagnosis. They monitor crack width over time using tell-tale gauges to determine if movement is active or historic. Boreholes are also utilised to find the depth of stable strata. This data is vital for designing piling solutions. We often see differential settlement in extended homes, where a modern extension moves at a different rate than the original Victorian structure.
When to Worry: Monitoring Crack Progression
Not every crack signals a structural catastrophe. Small hairline fractures often result from harmless drying out or thermal expansion. Cracks wider than 5mm or those visible on both internal and external faces require immediate professional inspection. Active movement that widens over a period of months suggests the foundations are no longer capable of supporting the building’s load.
Engineering Solutions: Rectifying and Preventing Foundation Failure
Resolving problems with shallow foundations UK homes encounter requires precise engineering and a disciplined approach to ground conditions. Traditional underpinning remains the primary remediation for residential structures. It involves excavating sections beneath existing footings and pouring deeper concrete legs in a sequential pattern. This method provides a stable base without requiring full demolition. Where upper soil layers are entirely unsuitable, piling solutions act as a robust alternative. This technique bypasses unstable clay or silt to transfer the building’s load directly to deeper, competent strata.
Effective prevention starts with professional Groundworks. Correct soil testing ensures foundation designs match the specific geology of the plot. Site preparation is equally critical. Through professional site clearance, we remove organic matter and debris that would otherwise rot. If left in the ground, these materials create voids that lead to settlement. Professional contractors don’t cut corners during this enabling phase.
Underpinning vs. Piling: Choosing the Right Fix
The choice between underpinning and piling depends on soil composition and project scale. Cambridge clay often requires deeper intervention than silts found in other regions. Whilst underpinning is generally less disruptive for minor residential repairs, piling is often more cost-effective for large-scale extensions or new builds on poor ground. In some scenarios, we utilise reinforced concrete slabs to raft over the surface. This distributes weight evenly across a wider area to prevent the sinking issues associated with traditional strip footings.
The Role of Professional Groundworks Contractors
Specialist contractors manage the transition from raw site to stable structure. Accurate bulk excavation is the foundation of this process. It ensures all unstable topsoil is cleared before any concrete is poured. This disciplined approach guarantees compliance with current Building Regulations and protects the long-term value of the property. You can secure your project and ensure structural safety with GCS Contractors Ltd’s specialist foundation services.
Securing Your Property’s Structural Future
Transitioning from identifying risks to implementing permanent fixes is the only way to protect long-term property value. We have outlined why seasonal ground movement disrupts older footings and how professional diagnostics distinguish between minor settlement and active subsidence. Solving the problems with shallow foundations UK homes possess requires a partner who looks beyond the surface to the underlying soil mechanics. By addressing the root cause of movement, you move from temporary patches to a stable, engineered solution.
GCS Contractors Ltd brings technical expertise in reinforced concrete and piling to every project. With a proven track record across Cambridge, Essex, and London, we ensure full compliance with current UK Building Regulations and safety standards. Our team provides the reliable substructure work needed for extensions and new builds to thrive under modern loads. Request a professional groundworks consultation from GCS Contractors Ltd today to ensure your home stands on a stable and secure base. Your structural integrity is our priority.
Frequently Asked Questions
How deep should foundations be for a UK house?
Foundation depth is determined by site-specific soil composition and the proximity of established trees. Whilst a minimum depth of 450mm is often cited to bypass the frost line, most modern builds in cohesive clay areas require depths of at least 1 metre. Building Regulations require footings to reach a load-bearing stratum that isn’t affected by seasonal volume changes or root activity.
Can you fix shallow foundations without underpinning?
Yes, minor movement can sometimes be halted by addressing the environmental cause at the source. Repairing leaking pipes or implementing professional drainage solutions often prevents soil washout and stabilises the ground. However, if the problems with shallow foundations UK homes encounter involve active structural cracking, mechanical intervention like piling or underpinning is usually the only way to ensure long-term safety.
Does insurance cover problems with shallow foundations?
Standard UK buildings insurance typically covers structural damage caused by subsidence, heave, or landslip. It doesn’t usually cover “settlement” caused by the weight of the building or movement resulting from poor historical construction. You’ll need a professional survey to prove the damage is caused by active ground movement before an insurer will approve a claim for remediation works.
What is the difference between settlement and subsidence?
Settlement is the downward movement of a building caused by its own weight compressing the soil, which is common in new builds. Subsidence occurs when the ground beneath the foundations sinks or collapses due to external factors like clay shrinkage or leaking drains. Whilst settlement often stops once the building “beds in,” subsidence is an active threat that requires engineering solutions to prevent structural failure.