Heave protection foundations: the UK contractor’s guide
If a foundation sits within a tree’s zone of influence on shrinkable clay, heave precautions are not optional under NHBC’s Chapter 4.2.10. Two approaches dominate UK practice: a void former or compressible layer that lets the ground swell beneath a beam without loading it, or piling that bypasses the active clay zone entirely and sockets into stable strata below. Neither decision is a desk exercise. It follows directly from site-specific geotechnical data, the manufacturer’s void-to-thickness tables, and, where warranty or building control demands it, a valid BBA certificate.
- Precautions required: any foundation within the NHBC zone of influence of trees on shrinkable clay.
- Two principal routes: void former/compressible material beneath ground beams, or piled foundations bypassing the active zone.
- Overriding rule: the geotechnical report and manufacturer’s technical data govern void depth and material choice, not rules of thumb from a previous job.
Key Takeaways
Heave protection succeeds when the void former, compressible material, or pile design is sized directly against the geotechnical engineer’s predicted movement figure, not a standard assumption.
| Point | Details |
|---|---|
| Check the zone of influence | Confirm whether the foundation falls within NHBC’s tree-related zone of influence before designing anything. |
| Get the movement figure in writing | Base void depth or panel thickness on the geotechnical report’s predicted movement, not a rule of thumb. |
| Match the method to the site | Use void formers or EPS for moderate movement; specify piled bypass with sleeved collars for severe heave risk. |
| Protect against bridging | Polythene continuity and panel protection before the pour prevent the most common on-site failure. |
| Work with GCS Contractors | GCS Contractors delivers geotechnically-led groundworks and foundation packages across Cambridge and East Anglia, from site investigation liaison through to installation and handover documentation. |
Table of Contents
- What causes ground heave in UK clay soils?
- What site investigation data do you need before specifying protection?
- Which methods actually resist or accommodate heave on site?
- How do you specify heave protection in drawings and contracts?
- What is the correct installation sequence and QA process?
- GCS Contractors’ field checklist for heave protection installs
- Why the “just add a bigger void” instinct gets contractors into trouble
- Groundworks and foundations built for clay sites across Cambridge and East Anglia
- Frequently asked questions
- Sources
What causes ground heave in UK clay soils?
Heave is the upward and lateral movement of ground caused by clay soil absorbing water and expanding. It is the mirror image of subsidence, and on many East Anglian and Home Counties sites, contractors deal with both risks on the same plot depending on the season and tree cover. The British Geological Survey describes this as shrink-swell behaviour: clay minerals draw in moisture during wet periods and expand, then contract as they dry out, and that cycle drives most of the differential foundation movement recorded across clay-rich England.
Trees complicate the picture significantly. A mature oak or poplar can draw enormous volumes of water from clay through its root system during the growing season, desiccating the soil around and beneath a foundation. Remove that tree, whether through felling, disease, or a change of ownership, and the moisture regime shifts. The desiccated clay starts rehydrating, swells, and pushes upward against anything built on it. This is why heave often shows up after construction, sometimes years later, when the original tree that dried the ground has gone but the foundation was never designed for the ground’s recovery.
NHBC’s guidance sets the trigger point at the “zone of influence”: a calculated radius around a tree, based on species and mature height, within which shrinkable clay is assumed to be affected by root activity. Any foundation falling inside that zone on a shrinkable soil class requires heave precautions under NHBC 4.2.10, regardless of whether the tree is still standing.
Foundation types most exposed to heave risk include:
- Shallow strip foundations founded above the depth of seasonal moisture change
- Ground-bearing slabs poured directly onto clay without a designed void
- Foundations near recently felled trees or hedgerows, where desiccation is reversing
- Extensions built against existing structures with different foundation depths, creating differential movement
On site, the warning signs are rarely subtle once you know what to look for: doming or cracking in ground floor slabs, doors and windows binding seasonally, and cracks that widen in wet weather rather than dry (the reverse pattern to typical subsidence cracking). Our guide to shallow foundation problems covers how these symptoms present and what remediation typically involves once damage has occurred.
Pro Tip: Check aerial imagery and historic tree survey records for any trees removed in the last ten years near the plot. Desiccated clay beneath a felled tree can still be rehydrating and heaving long after the stump has gone.
What site investigation data do you need before specifying protection?
You cannot specify a void depth or choose between a void former and a piled solution without geotechnical numbers on the table. Guessing at this stage is how contractors end up with under-designed voids that get overwhelmed within a few wet winters.
The minimum geotechnical inputs for a defensible heave protection design are:
- Soil classification and Volume Change Potential (VCP) — a shrinkability rating that tells you how reactive the clay is. The BGS uses this framework to categorise clays from low to very high shrink-swell potential, and it is the starting point for every subsequent calculation.
- 1D swelling pressure testing — laboratory testing on undisturbed samples that measures the actual pressure the clay can exert as it rehydrates, which feeds directly into how much void depth or compressible thickness is needed to absorb that movement without transferring load to the structure.
- Shear strength testing — establishes bearing capacity and informs foundation depth decisions independent of the heave question, but it is normally commissioned alongside VCP testing from the same boreholes.
- Tree survey data — species, height (current and mature), and estimated root depth, which NHBC uses to calculate the zone of influence and the predicted lateral or vertical ground movement at foundation level.
- Groundwater and seasonal moisture data — where available, this refines the desiccation depth estimate, particularly on sites with a documented history of nearby tree removal.
The tree survey data does more work than most contractors expect. Species matters because water demand varies enormously. A willow or poplar has a far larger zone of influence than a birch of similar height, and NHBC’s tables reflect that directly. Get the tree species wrong on the survey, and the calculated zone of influence, and therefore whether your foundation needs heave protection at all, can be wrong too.
From these inputs, the geotechnical engineer derives a predicted heave movement, expressed in millimetres, at foundation level. That figure is what determines panel thickness or void depth. It is not a fixed industry number. A site with high-VCP clay and a mature poplar eighteen metres away might need a considerably larger void than a site with low-VCP clay and no trees within influence distance at all. Manufacturer void-to-thickness tables convert that predicted movement into a specified panel thickness, but the movement figure itself has to come from the geotechnical report, not an assumption carried over from the last job.
Our clay soil foundations guide for Cambridgeshire sets out how this investigation stage typically runs on local sites, where boulder clay and gault clay both feature heavily and shrinkability varies street to street.
Which methods actually resist or accommodate heave on site?
UK practice splits into two fundamentally different engineering philosophies, and understanding which one you are specifying changes almost everything downstream: excavation depth, reinforcement design, and programme.
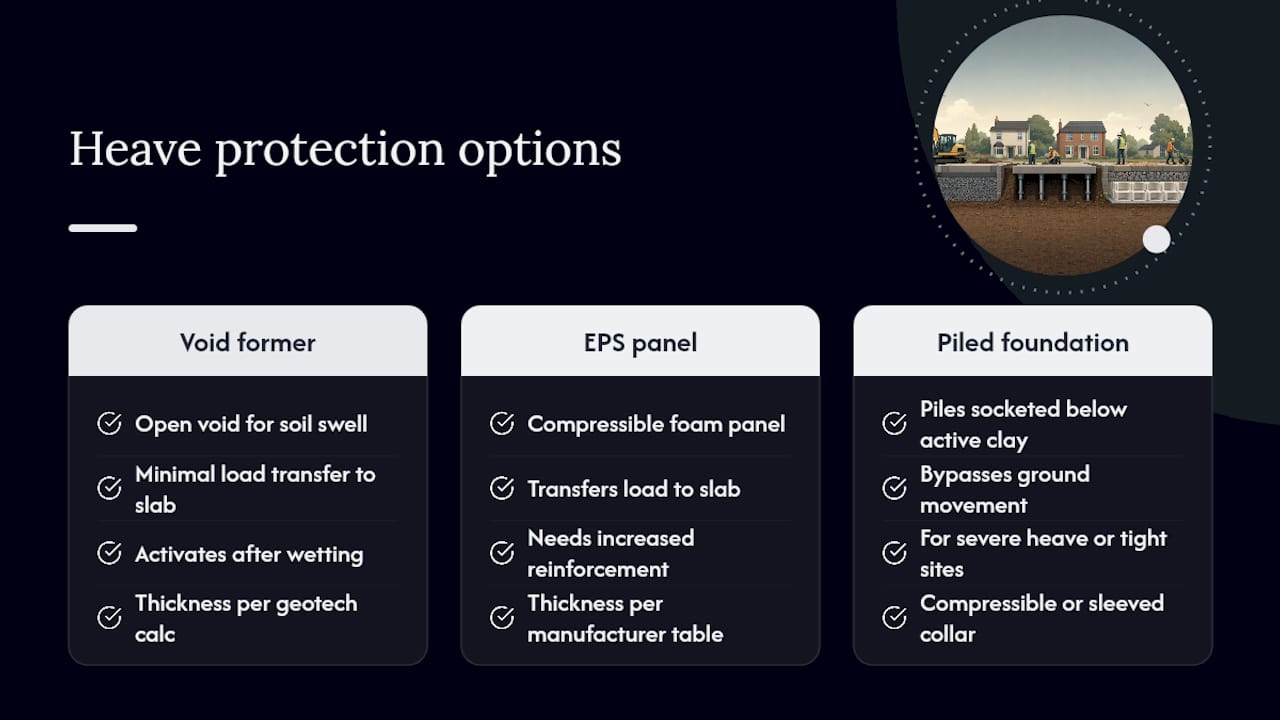
Void formers: engineered voids that yield to swelling clay
A paper honeycomb style void former creates a physical gap beneath a ground beam or slab edge. The cellular structure holds its shape during the concrete pour, supporting wet concrete like formwork, then loses structural integrity when exposed to groundwater or rising damp after the pour. The honeycomb collapses on contact with water, leaving a genuine void into which swelling clay can expand without ever touching the underside of the concrete.
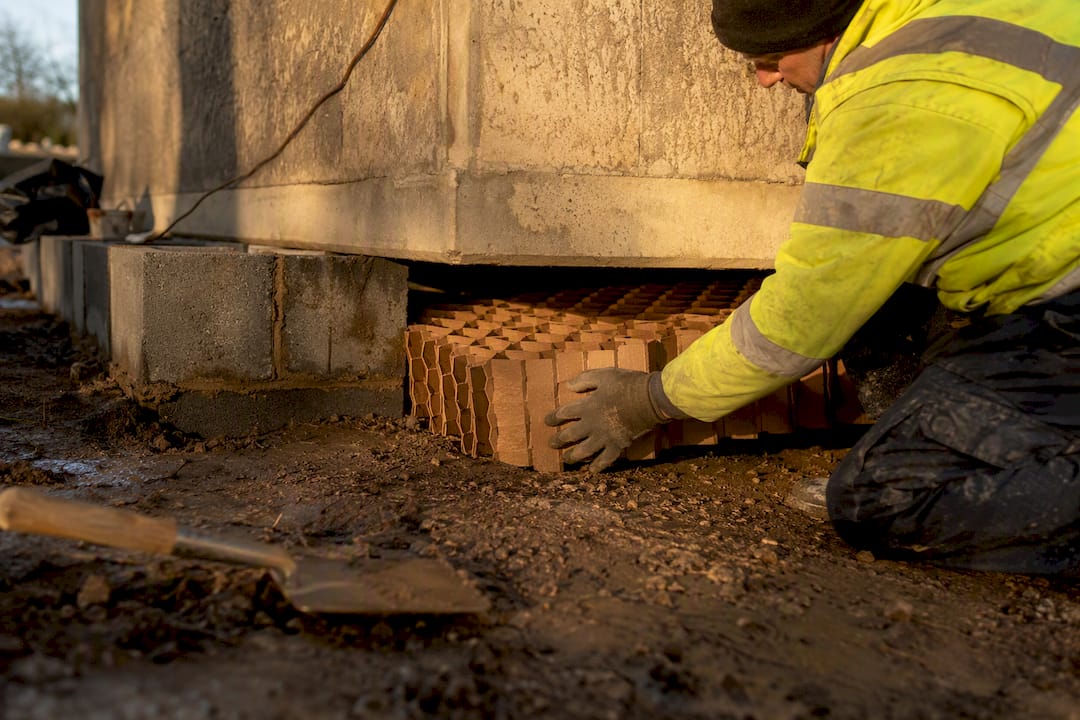
This is a clean mechanical solution: the foundation simply floats above ground that is free to move. Panel thickness (which determines the finished void depth) is specified directly against the geotechnical engineer’s predicted movement figure, using the manufacturer’s void-to-thickness table. Because the void former activates on water contact, contractors need to think about the sequence carefully. Some products require deliberate water introduction after placement to trigger collapse before backfilling; others rely on natural groundwater ingress over the following weeks. Either way, the detail belongs in the specification, not left to site judgement.
Compressible EPS and polystyrene panels
Expanded polystyrene panels take a different approach. Rather than creating an open void, the panel physically compresses as the clay swells against it, absorbing the movement through the material’s own deformation rather than through empty space. That distinction has real structural consequences.
Because EPS transfers load into the slab until the panel has fully compressed, the slab and ground beams sitting above it need to be designed to carry that transferred force. This is not a detail that can be assumed away. NHBC guidance is explicit that where compressible materials are used, reinforcement should be increased to resist the load the panel passes on before full compression is achieved.
That means an EPS-based specification is rarely a like-for-like swap with a void former on the same drawing. Structural engineers need to run the reinforcement calculation for the EPS scenario specifically, factoring in the panel’s compression characteristics and the predicted movement over the design life of the building.
Piled foundations and bypassing the active zone
Where predicted heave movement is severe, or where the plot geometry makes a void-former solution impractical (deep basements, heavily constrained sites, very high VCP clay near mature trees), piling past the active zone into stable strata is the correct answer rather than a bigger void. The principle is straightforward: found the structure below the depth at which seasonal and tree-driven moisture change occurs, and detail the pile head so that swelling clay in the active zone cannot drag the pile upward.
Uplift design is the part contractors most often underestimate. Field research published in the Canadian Geotechnical Journal shows that expansive clays can develop substantial uplift forces on pile shafts as they swell, and that simple elastic calculations tend to overestimate the tension a pile can actually resist unless a limiting shaft friction value is applied. Practically, this means detailing a sleeve or compressible collar around the pile shaft through the active zone, so swelling clay can move against the sleeve rather than gripping the pile and dragging it. Socketing the pile toe into stable ground beneath the active zone, with adequate embedment beyond the depth of seasonal movement, is what actually resists the uplift, not shaft friction within the desiccated zone.
Suspended floors and rafts as an alternative
Suspended ground floors, either beam-and-block or timber, sidestep the heave question for the floor itself by spanning clear of the ground on padstones or beams bearing outside the zone of movement. This is often the pragmatic answer for extensions where matching an existing suspended floor level makes more sense than introducing a ground-bearing slab with a void former underneath it. Reinforced rafts, by contrast, are rarely the right answer on genuinely reactive clay unless designed with substantial stiffness to bridge differential movement, and that stiffness comes at a real cost in reinforcement and depth.
Practically, the method you choose changes the job on site in ways worth pricing early:
- Void formers generally reduce excavation depth compared with a deep pile-and-beam solution, cutting spoil removal and programme time
- EPS solutions demand closer coordination with the structural engineer on reinforcement before the pour, not after
- Piled solutions add plant and specialist subcontractor cost but remove the heave risk from the equation almost entirely once properly detailed; for expert guidance on foundation repair methods, see Foundation Repair in Midlands, SC | Exterior Genie
- Thinner panels that still deliver the required void reduce both excavation volume and overall groundworks cost, which is worth factoring into early budget conversations with the client
How do you specify heave protection in drawings and contracts?
A specification clause that simply says “void former to manufacturer’s recommendations” is not defensible if something goes wrong on site. Building control and NHBC inspectors, and any warranty provider looking at a claim years later, want to see the reasoning captured on the drawing, not implied.
A robust specification clause needs four elements:
- The predicted void depth in millimetres, taken directly from the geotechnical report’s swelling movement prediction, not rounded to a convenient standard size.
- A panel thickness reference, cross-referring to the manufacturer’s void-to-thickness table rather than quoting a single thickness in isolation, so that a substitution later in the project can be checked against the same movement figure.
- A BBA certificate clause where required, naming the certificate number the specification relies on. Many commercial specifications and warranty providers treat a valid BBA certificate as a compliance filter, and recording the number in the contract removes any ambiguity about which product variant was actually approved.
- Installation requirements, including polythene separation layers, sequencing of any deliberate water-introduction step for water-activated void formers, and protection of panels from site damage before the pour.
Drawing notes should point structural detailers back to the same movement figure used in the specification, so panel thickness on the drawing and panel thickness in the written spec never drift apart during a value-engineering exercise. It happens more often than it should: someone swaps a product post-tender without checking the new panel’s void-to-thickness ratio against the original geotechnical prediction.
Pro Tip: Ask the geotechnical engineer for the predicted movement figure in writing, not just a verbal instruction to “use a 150mm void former.” That figure is the one number building control and any future warranty assessor will ask to see, and it needs to trace cleanly from ground investigation to drawing to site.
For structural engineers signing off EPS-based designs, the reinforcement uplift check deserves its own line item in the calculation pack, separate from the standard slab design. NHBC’s position is that reinforcement should be sized to resist the load transferred before the panel fully compresses, and that check should not be quietly folded into a generic slab reinforcement schedule. Our foundations best practice guide covers how this fits into wider structural specification for UK sites.
What is the correct installation sequence and QA process?
Design intent only survives contact with site conditions if the installation sequence is followed properly and checked at each stage, not just at handover.
A practical installation and QA sequence looks like this:
- Verify geotechnical data on site before any excavation, confirming the predicted movement figure matches what was assumed at design stage, particularly if the site has changed since the original survey (a felled tree, altered drainage, new hardstanding).
- Set out the excavation to the specified panel thickness and void depth, checking against the drawing rather than a remembered figure from a previous plot.
- Place the separation polythene correctly, lapped and sealed where the specification requires it, to prevent concrete slurry bridging the void during the pour.
- Lay panels with full continuity, avoiding gaps at joints or around service penetrations where bridging can occur and defeat the entire void.
- Protect installed panels from site damage before the pour: foot traffic, stacked materials, and machinery tracking over unprotected panels are the most common cause of crushed or displaced void formers found during later inspection.
- Photograph each stage before the pour covers it, creating a record that satisfies both building control review and any future warranty query.
The most common failure GCS Contractors sees on inspection is bridging: wet concrete finding its way through a gap in the polythene or a poorly lapped joint and filling the intended void before it has a chance to do its job. Damaged panels from site traffic run a close second. Both are entirely preventable with a five-minute check before the pour truck arrives, and both are far cheaper to catch at that point than to explain to a client after a heave-related crack appears three winters later.
Pro Tip: Assign one person on the pour day to do nothing but check void integrity immediately before the concrete gang starts. A crushed corner or a torn polythene lap takes seconds to spot and minutes to fix, but it is invisible once buried.
Hand-over documentation should include the photographic record, the geotechnical report reference, the product certificate number, and a marked-up drawing showing as-built panel positions, ready for building control sign-off and for the client’s own records.
GCS Contractors’ field checklist for heave protection installs
Years of groundworks on East Anglian clay have taught us that the projects which run smoothly are the ones where the paperwork is sorted before the digger arrives, not chased afterwards.
Pre-installation checklist:
- Geotechnical report confirmed on file, with the predicted movement figure clearly stated
- Tree survey sign-off received, matching species and distances against the current site condition
- Material delivery checked against the specification: correct panel thickness, correct certificate reference, no transport damage
During-installation QA points:
- Panel thickness verified against the drawing at the point of laying, not assumed from the delivery note
- Polythene laps and seals checked before backfill or pour
- Continuity confirmed across the full run, with particular attention at service penetrations and internal corners
- Pile-collar detailing checked where piled bypass is used, confirming the compressible sleeve is correctly positioned through the active zone
Every heave protection job we run comes down to the same principle: the design only works if the site matches what the geotechnical report assumed, and the installation only works if nobody cuts a corner nobody will see again once the concrete goes in.
Contact us directly for site-specific advice, project references, and details of recent groundworks projects across Cambridge and East Anglia where heave protection formed part of the foundation package.
Why the “just add a bigger void” instinct gets contractors into trouble
The conventional advice on clay heave protection tends to stop at “specify a void former to NHBC guidance,” as though that were the end of the thinking. It is not. The number that actually matters, the predicted movement in millimetres, gets treated as a formality to obtain rather than the figure the entire design hangs on. I have seen more heave-related disputes trace back to a stale or generic geotechnical assumption than to a genuinely defective product.
The bigger blind spot is EPS reinforcement. Plenty of contractors treat compressible panels as a drop-in substitute for a void former, without registering that EPS transfers load into the slab in a way an open void never does. That is a structural engineer’s problem to solve on paper, not a groundworks judgement call on site.
What should come first, always, is the geotechnical report and the tree survey. Everything downstream, from material choice to reinforcement to pile detailing, is a consequence of those two documents. Get them right and specific, and the rest of the specification largely writes itself.
Groundworks and foundations built for clay sites across Cambridge and East Anglia
Heave protection is only as reliable as the groundworks contractor installing it, and GCS Contractors specifies and builds foundation packages on shrinkable clay sites across Cambridge and East Anglia every month, working directly from geotechnical reports rather than generic assumptions. Where other approaches leave contractors interpreting a vague spec on site, we work through the void depth, panel selection, and pile detailing with the design team before excavation starts, so the installation matches what the report actually predicted.

That matters most on infill plots and extensions near mature trees, where a badly judged void depth shows up as cracking years after everyone else has left site. If you have a scheme with clay heave risk, whether it needs a void former solution or a piled foundation bypassing the active zone, get in touch through our groundworks contractor guide to discuss the site and request a quote for the foundation package.
Frequently asked questions
Do all foundations near trees need heave protection?
No. Only foundations on shrinkable clay that fall within the calculated zone of influence for the specific tree species and height, as set out in NHBC 4.2.10, require formal precautions. A site survey and soil classification determine this, not distance alone.
What is the difference between a void former and a compressible EPS panel for heave protection?
A void former creates an open, empty gap beneath the foundation that clay can swell into freely, typically activating after water contact. An EPS panel compresses under the swelling load instead, which means it transfers some force into the slab and usually requires increased reinforcement.
How deep does a heave void need to be?
There is no fixed depth. Void or panel thickness is calculated from the geotechnical engineer’s predicted ground movement figure, cross-referenced against the manufacturer’s void-to-thickness table for the specific product being specified.
Can piled foundations avoid the need for a void former entirely?
Yes, where piles are socketed below the depth of the active clay zone and detailed with a compressible or sleeved collar through the zone itself, bypassing the movement rather than accommodating it. This suits sites with severe predicted heave or constrained excavation geometry.
Does frost heave require the same protection as clay heave?
No. Frost heave prevention deals with ice lens formation in saturated ground during freezing conditions and is typically addressed through foundation depth below frost line and drainage, whereas clay heave protection addresses long-term moisture-driven shrink-swell behaviour and uses void formers, compressible materials, or piling.
Sources
- 4.2.10 Heave precautions
- Swelling and shrinking soils – British Geological Survey
- Canadian Geotechnical Journal (paper on pile uplift and expansive soils)
Recommended
- Foundations best practices: the UK construction guide
- Problems with Shallow Foundations in UK Homes: A Guide to Risks and Repairs (2026) – GCS Contractors Ltd
- Groundworks Subcontractor UK: A Professional Selection & Technical Reference Guide – GCS Contractors Ltd
- Foundation Building: The Professional Guide to Groundworks and Civil Engineering – GCS Contractors Ltd