Piling Contractors for Tight Access Sites London: Restricted Access Solutions
If your site entrance is less than a metre wide, traditional heavy machinery isn’t just impractical; it’s physically impossible. You likely face the daunting task of installing deep foundations whilst squeezed between historic terraces and high-traffic London streets. We understand that the fear of vibration damage to adjoining properties or failing to meet strict building regulations can stall a project before it begins. Most developers know that in London, the margin for error is non-existent.
Securing the right piling contractors for tight access sites London is the first step in de-risking your development. This article demonstrates how specialist mini-piling techniques and Stage V compliant compact machinery overcome the logistical hurdles of restricted urban plots. You’ll learn how to achieve a stable foundation that meets all structural requirements without disrupting the local community. We will also examine the importance of integrated services, covering everything from initial piling to the subsequent groundworks and site preparation needed to keep your project moving forward efficiently. Our focus remains on providing a clear path from restricted access challenges to a compliant, solid substructure.
Key Takeaways
- Understand how compact, high-torque rigs navigate narrow alleyways and standard doorways to access landlocked garden plots or Victorian terrace extensions.
- Discover the logistical requirements for London sites, including how to secure parking suspensions and ‘Red Route’ permits for equipment delivery.
- Learn the essential 5-step preparation checklist to ensure your site is ready for specialist piling and subsequent groundworks.
- Find out how hiring integrated piling contractors for tight access sites London prevents project delays by managing both the foundations and the reinforced concrete slabs.
- Explore the technical benefits of combining structural piling with immediate substructure works to maintain a safe and efficient construction programme.
Restricted Access Piling: Overcoming London’s Unique Site Constraints
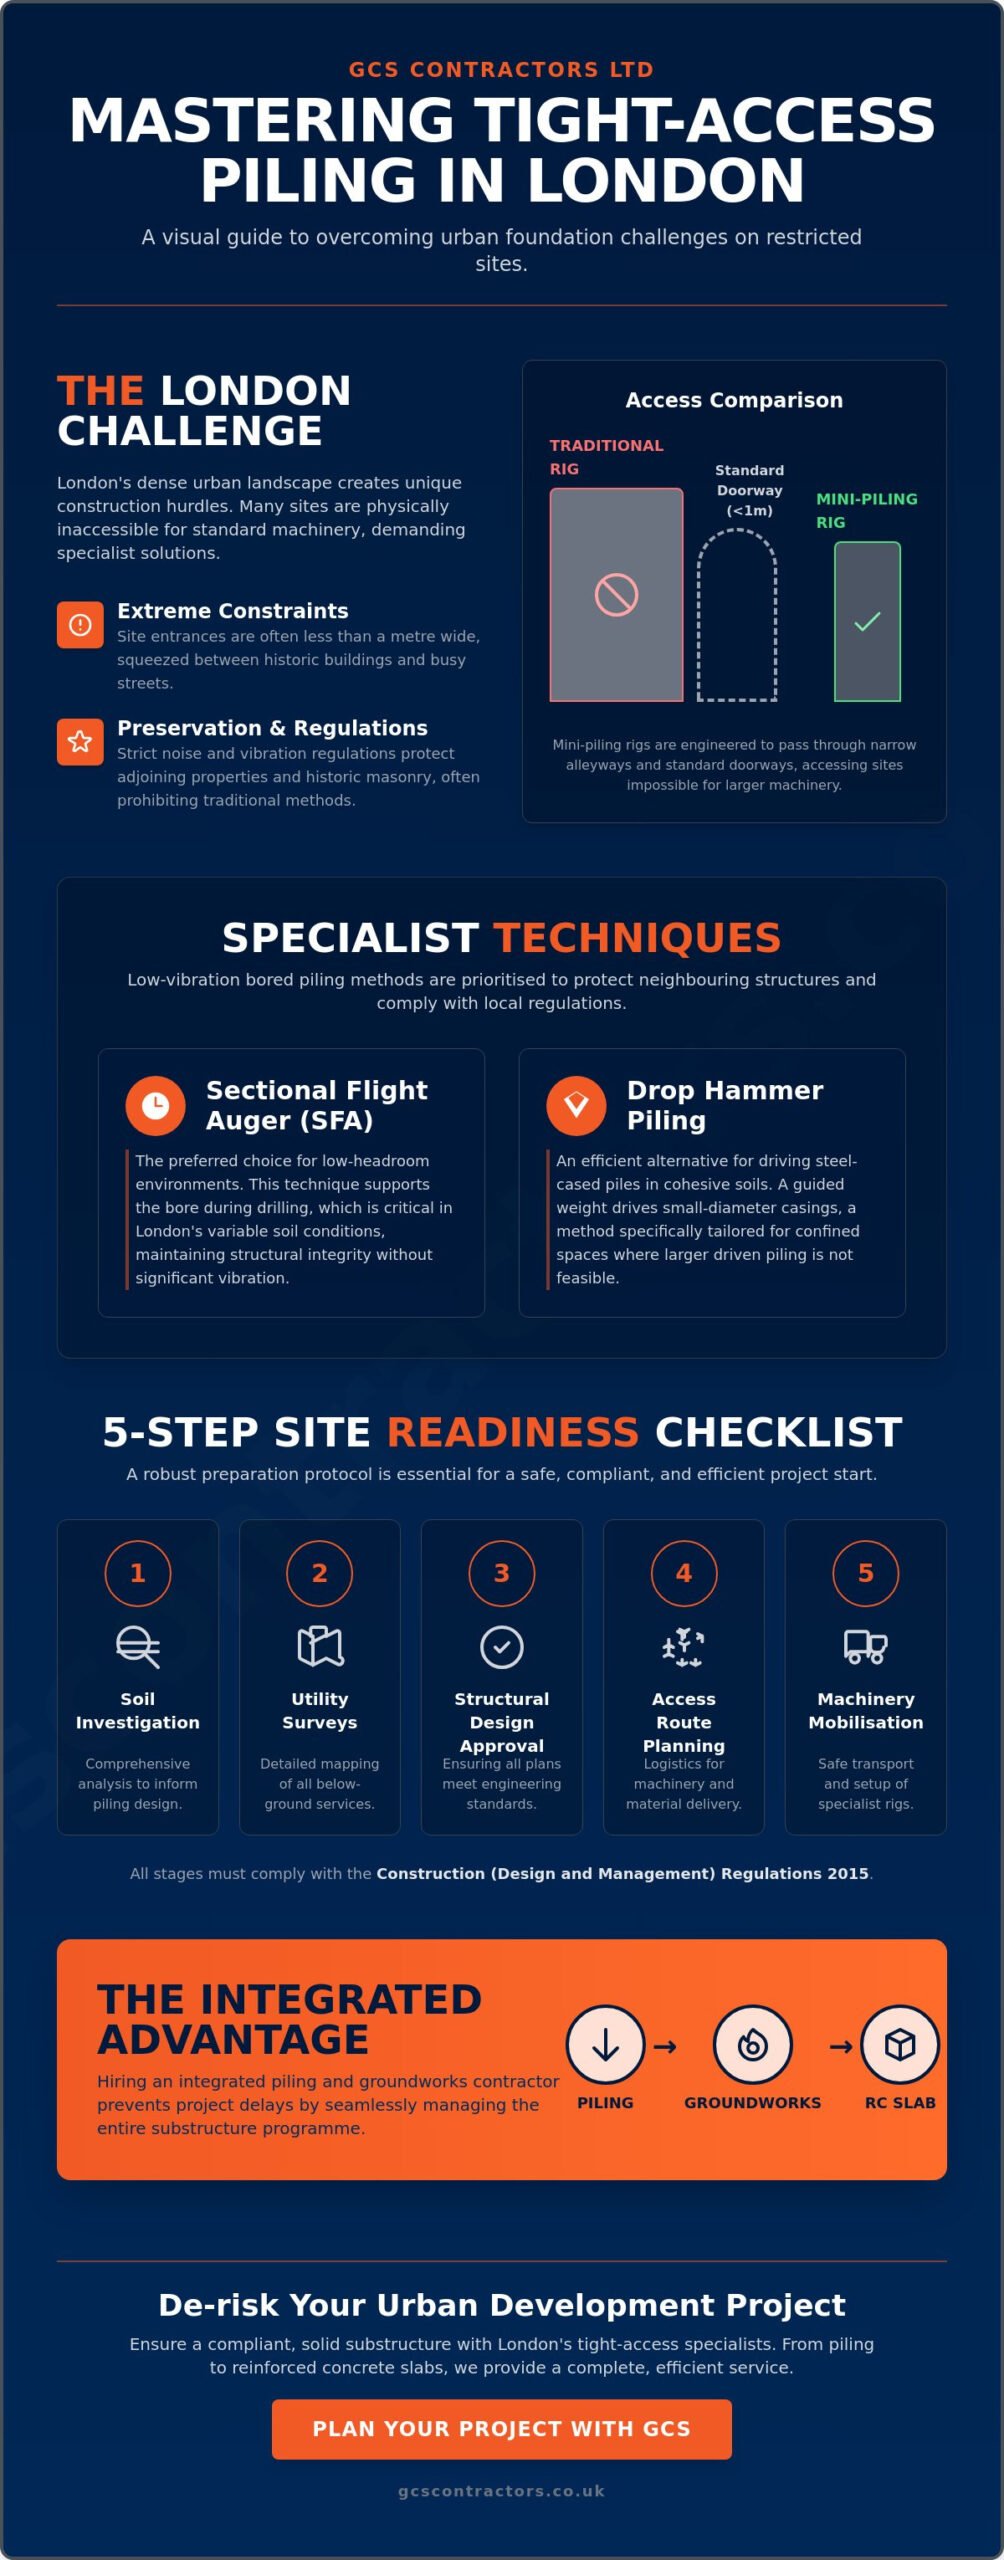
London’s dense urban landscape presents significant engineering hurdles. Tight access piling is a specialist solution using compact, high-torque rigs engineered to pass through standard doorways or narrow alleyways. These machines allow Piling operations in Victorian terrace extensions, basement retrofits, and landlocked garden plots where standard equipment cannot reach. Most projects in the capital involve working within inches of existing structures, making precision a requirement rather than an option.
Choosing the right piling contractors for tight access sites London is vital because traditional driven piling is frequently prohibited. Local authorities enforce strict noise and vibration regulations to protect historic masonry and ensure neighbourly relations. Micro piling generally refers to piles between 100mm and 300mm in diameter, whereas mini piling covers slightly larger scales. Both methods are essential for sites with restricted headroom or narrow access points where traditional plant machinery would fail.
To better understand this concept, watch this helpful video:
Common Piling Techniques for Small Sites
Sectional Flight Auger (SFA) is the preferred choice for low-headroom environments. It maintains structural integrity by supporting the bore whilst drilling, which is critical in London’s variable soil. For steel-cased piles in cohesive soils, drop hammer piling is an efficient alternative. This method uses a weight to drive casings into the ground, tailored specifically for small-diameter requirements in confined spaces.
Why Vibration Control Matters in Urban London
Ground-borne vibration poses a direct threat to neighbouring foundations. We prioritise ‘bored’ methods over ‘driven’ ones to mitigate this risk. Low-vibration rigs are indispensable during basement excavation and foundation work. These techniques protect the structural integrity of adjoining properties and ensure compliance with environmental health standards throughout the build.
Planning for Piling: Logistics and Site Readiness in the City
Successful projects in the capital start long before the rig arrives. Experienced piling contractors for tight access sites London follow a strict protocol to ensure site readiness. This five-step preparation checklist includes comprehensive soil investigation, detailed utility surveys, structural design approval, clear access route planning, and machinery mobilisation. All these stages must comply with the Construction (Design and Management) Regulations 2015 to maintain safety and legal standards on site.
London’s road network presents unique challenges that standard contractors often overlook. Many sites sit on ‘Red Routes’ or narrow residential streets where parking is strictly controlled. We manage the logistics of securing parking suspensions and Transport for London permits. This ensures equipment delivery doesn’t result in costly fines or project delays. The Party Wall Act also requires all piling designs to be approved by neighbouring surveyors before mobilisation. This legal step protects both the developer and the adjoining owners from structural disputes.
Synchronising bulk excavation with piling operations is essential for maintaining a clean, safe workspace. If you need assistance with site readiness, professional groundworks support can streamline the entire mobilisation process.
Site Enabling and Access Preparation
A stable working platform, or piling mat, is required even in a small garden or basement. This mat distributes the weight of the rig safely. Temporary works, such as shoring or propping, are often necessary to allow a rig to operate safely near an existing wall. These enabling works prevent ground movement and protect the structural integrity of the site during the drilling phase.
Waste Management in Tight Spaces
Coordinating muck-away services whilst the piling rig is active prevents site congestion. ‘Spoil’ is the waste earth produced during auger piling that requires immediate removal. Efficient waste handling keeps the site operational and ensures that subsequent trades can begin their work without navigating debris. We prioritise fast-paced removal to maintain a disciplined site environment.
The GCS Contractors Ltd Advantage: Integrated Piling and Groundworks
Hiring separate firms for piling and substructure work often leads to project friction. When problems arise, trades frequently blame one another for delays or inaccuracies. By choosing integrated piling contractors for tight access sites London, you eliminate these communication gaps. We manage the entire transition from the initial professional demolition service and site clearance to the final foundation pour. This end-to-end responsibility ensures that the site remains organised and compliant with standards set by the Federation of Piling Specialists.
Our specialised fleet handles the specific demands of London’s restricted postcodes. We don’t just drill piles; we deliver the reinforced concrete ground beams and slabs that sit on top of them. This seamless handover between piling and groundworks accelerates the construction programme. It’s a practical approach that saves time and reduces the logistical burden on the client. We focus on delivering a stable, build-ready site without the need for multiple points of contact.
From Piling to Concrete Slabs
The technical success of a foundation relies on the connection between the piles and the superstructure. We tie the pile reinforcement directly into the wider foundation structure to ensure total stability. This process is particularly complex in extension projects where we must maintain structural continuity between new piles and existing footings. Our team manages this interface with precision, ensuring the new substructure supports the load as designed.
Requesting a Specialist Piling Quote
To provide an accurate assessment, we require specific project data. Please have your soil reports, structural drawings, and precise access width measurements ready. Knowing exactly how much space is available allows us to select the correct rig from our fleet. For a reliable, engineering-led solution, contact GCS Contractors Ltd for a no-nonsense piling and groundworks assessment. We focus on getting the job done correctly from the first day on site.
Securing Your Project’s Foundation in Restricted Spaces
Successful construction on London’s most constrained sites depends on technical precision and rigorous logistical planning. You’ve seen how specialist mini-piling equipment navigates narrow access points whilst protecting the structural integrity of neighbouring properties. Managing the transition from piling to groundworks under a single contractor reduces delays and ensures your project meets all building regulations. It’s about combining the right machinery with a disciplined approach to site preparation and waste management.
As experienced piling contractors for tight access sites London, we provide a fully insured and CITB accredited team. Our specialised fleet is designed specifically for high-density London residential zones, ensuring minimal disruption to the local community. We handle the complexities of ‘Red Route’ permits and Party Wall compliance to keep your project moving forward without legal or logistical friction. Book a site survey for your London piling project today to discuss your restricted access requirements with a professional team. We’re ready to deliver the stable, compliant foundation your development requires.
Frequently Asked Questions
What is the minimum access width required for a London piling rig?
Our most compact rigs can pass through a standard doorway as narrow as 700mm. This capability is essential for garden extensions or basement retrofits where the only entrance is through the main house. We assess every site individually to ensure the machinery can navigate tight turns or narrow alleyways without compromising safety or structural integrity.
How much does restricted access piling cost in London?
Costs depend on the specific piling technique, ground conditions, and the depth of the piles required for your structure. Factors such as the number of piles and the complexity of the site logistics also influence the final investment. You should check with your structural engineer and request a detailed site assessment to understand the specific requirements and budget for your project.
Will piling cause damage to my neighbour’s house?
Using low-vibration bored piling methods significantly reduces the risk of damage to adjoining structures. We prioritise techniques that avoid the heavy impact associated with traditional driven piling. It’s standard practice to conduct a pre-work survey and comply with the Party Wall Act to ensure all neighbouring properties remain structurally sound throughout the construction process.
Do I need a soil report before hiring piling contractors?
A comprehensive soil report is mandatory for designing a safe and compliant foundation. It identifies the ground composition, such as London clay or gravel, which determines the depth and type of piles needed. Professional piling contractors for tight access sites London rely on this data to ensure the structural calculations meet all current building regulations and safety standards.
What is the difference between mini piling and micro piling?
The primary difference lies in the diameter of the pile. Micro piling typically involves diameters between 100mm and 300mm, making it ideal for the most restricted spaces with very low headroom. Mini piling usually covers slightly larger diameters and is used when higher load-bearing capacities are required but space is still too limited for full-sized rigs.
Can you install piles inside an existing building with low ceilings?
Yes, we use specialist sectional rigs designed for environments with low headroom. These machines are disassembled and rebuilt inside the building, allowing us to work in basements or ground floors with restricted ceiling heights. This method ensures that deep foundations can be installed internally without the need for major structural demolition or roof removal.